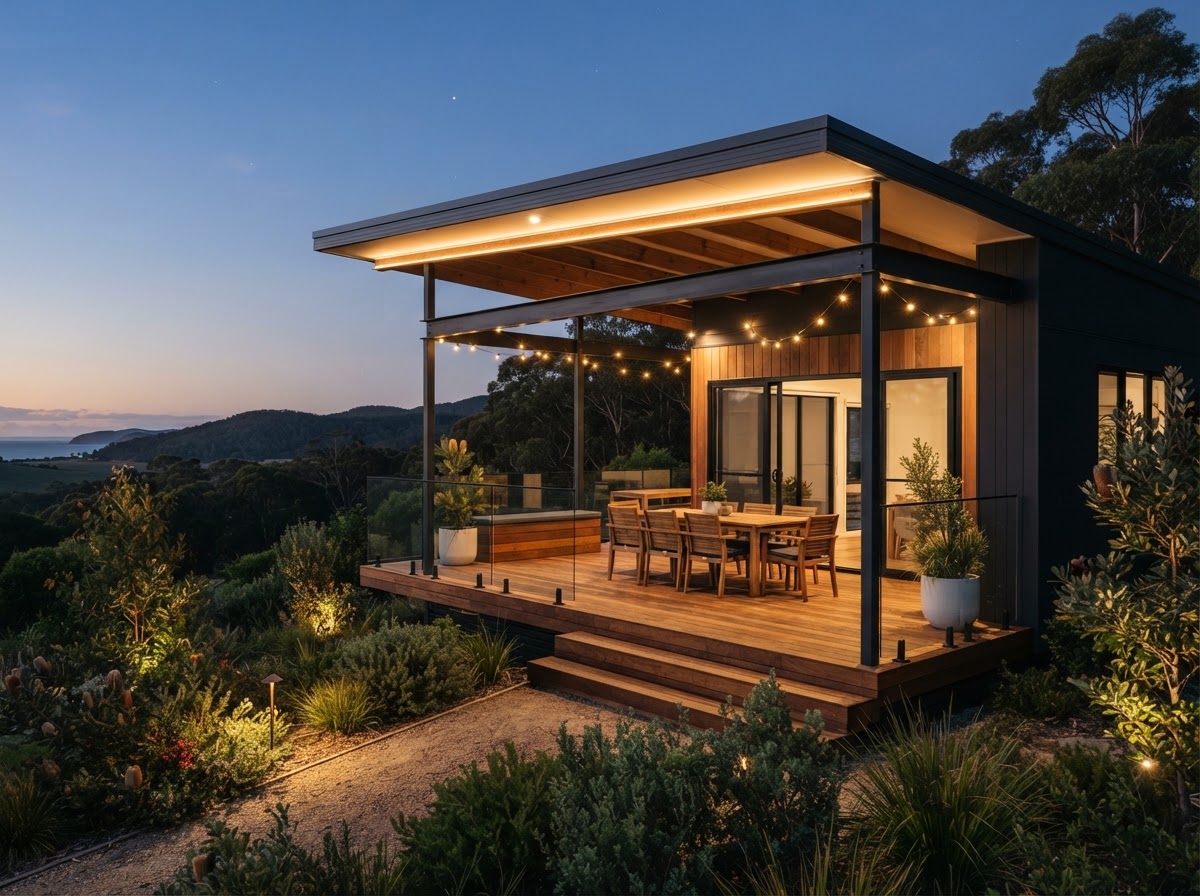
Bespoke modular homes
Custom modular homes, designed around you
Start with an idea, an image or a blank page. We work with you to develop a modular home that reflects your priorities, suits your property and feels like your own.
Three ways to begin
Wherever your ideas are, we can start there.
A bespoke design is developed individually, with buildability, engineering, transport and site requirements considered along the way.
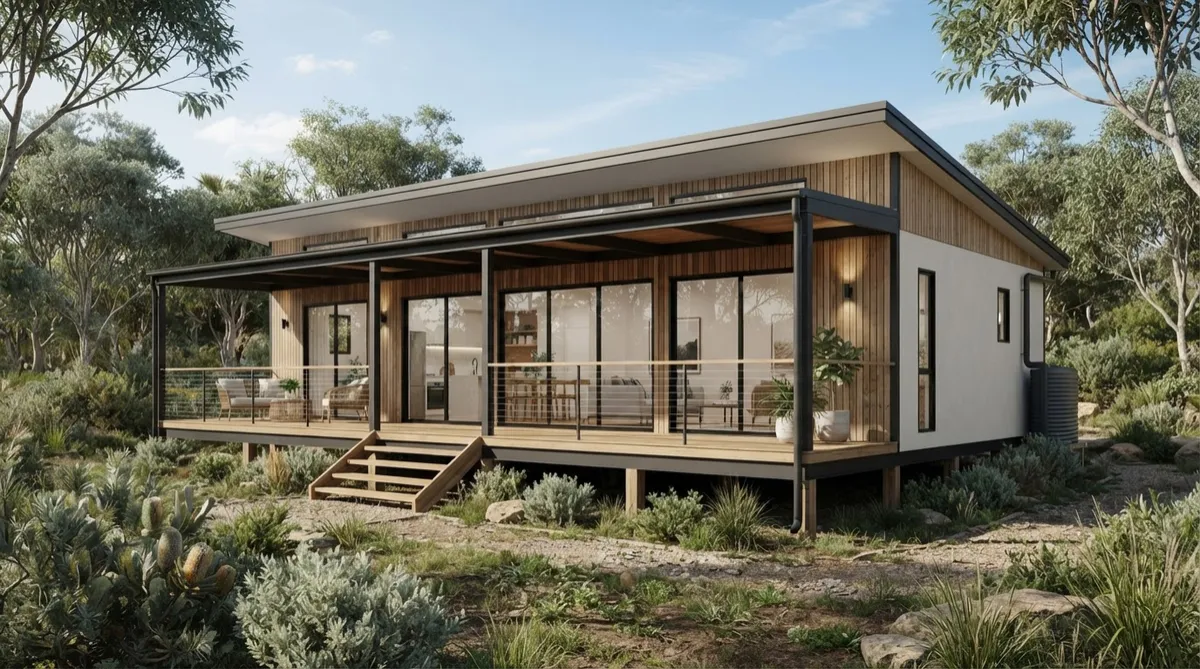
Personalise an existing design
Start with a design from our range and adapt the layout, finishes and inclusions to suit your needs and property.
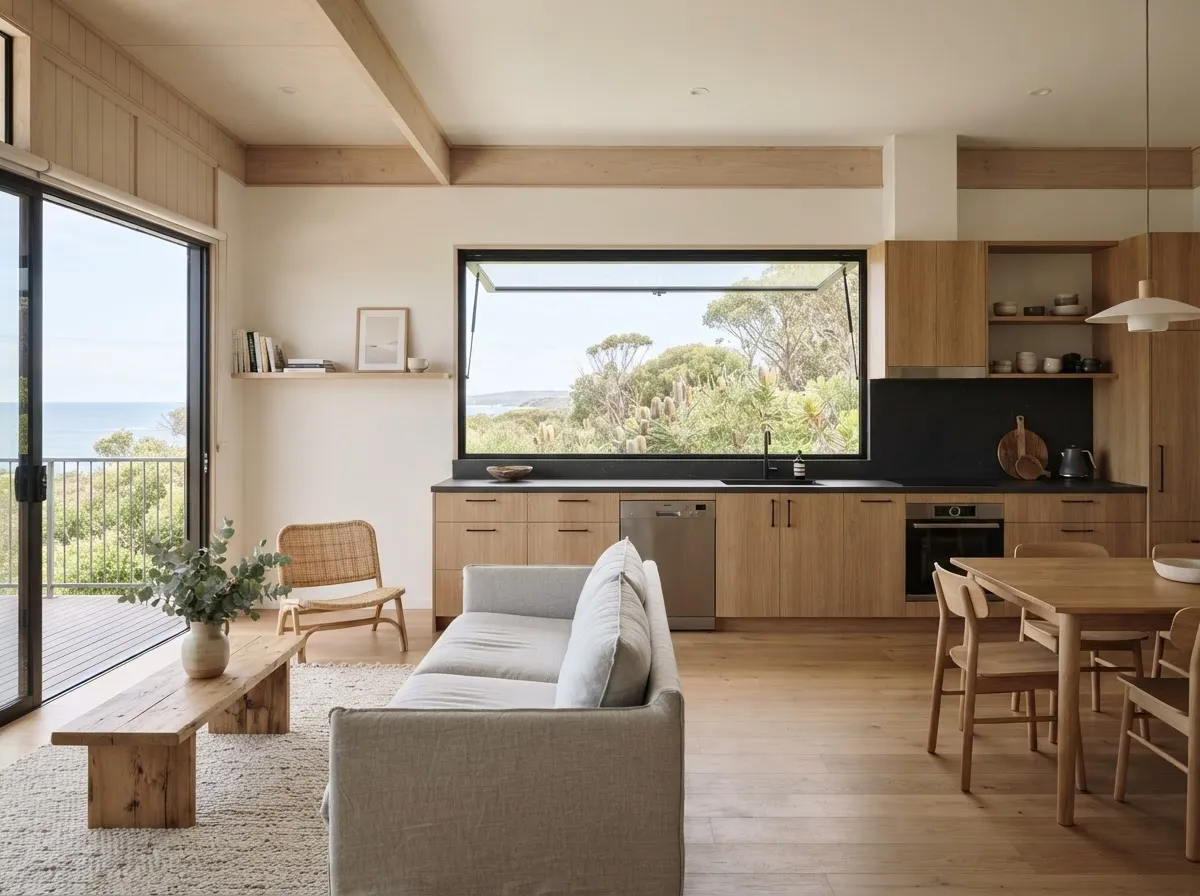
Bring inspiration, sketches or plans
Share what you love — an image, a sketch or drawings you already have — and we'll explore how to develop it into a modular home.
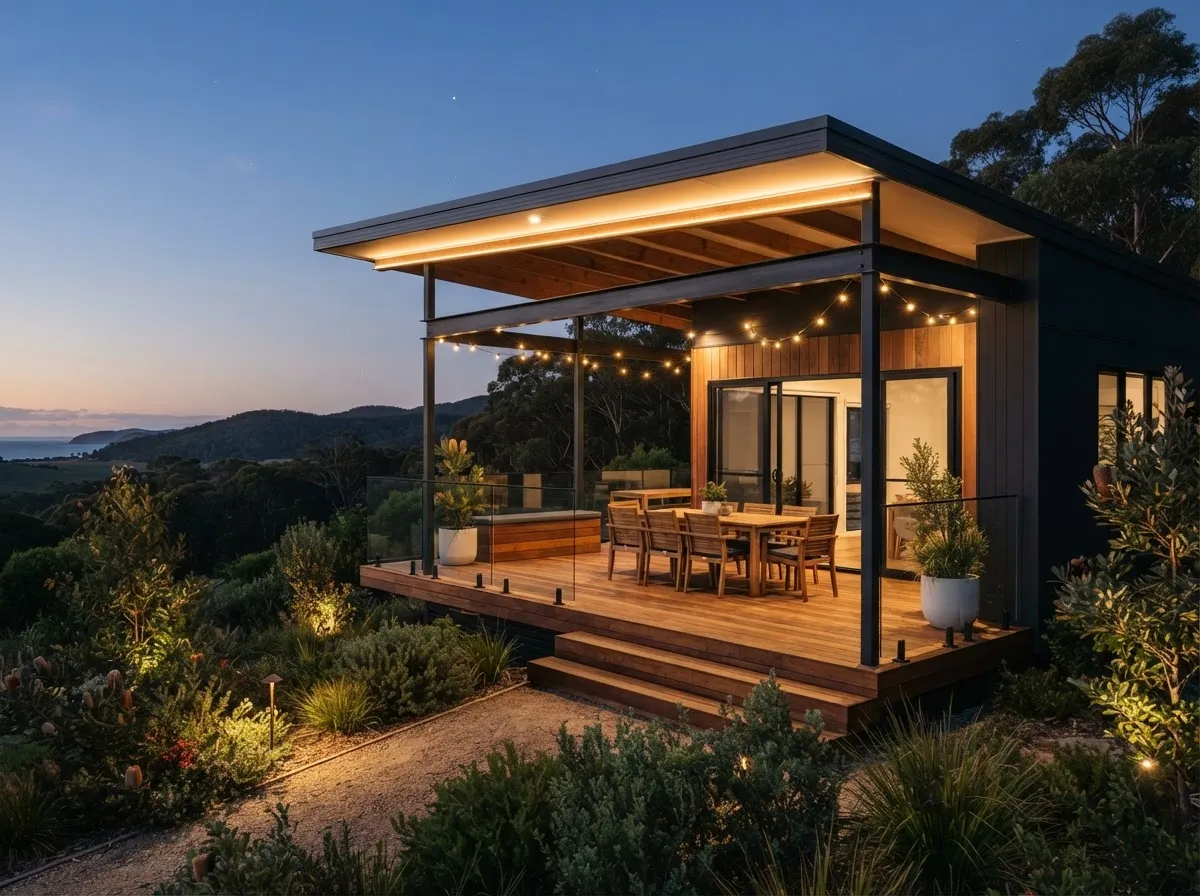
Develop a new design with us
Beginning with a blank page? We can help shape the design with you, from first concepts to a buildable, transportable home.
Using inspiration
Inspiration as a starting point, not a copy.
Inspiration images and sketches help us understand the look, feel and function you're after. We use them as references for developing an original design that suits your property, budget and buildability — not to reproduce any image exactly.
Not every design is feasible as a transportable modular home. We'll talk through what is and isn't workable and shape the design accordingly.
A simple process
How a bespoke design develops.
Share your ideas
Send through images, sketches, plans or just a description of what you have in mind and your property basics.
Explore design & site
We review the concept against buildability, transport, engineering and your site, and discuss what's possible.
Agree the scope
We confirm the agreed layout, specifications and inclusions in a written proposal for your project.
Bespoke designs are scoped and quoted individually. Layouts, materials and finishes are confirmed in your written proposal.
Why bespoke
A home that's genuinely yours.
Built on building experience and straightforward advice, with the same attention to transport, engineering and Queensland conditions as our standard range.
Your priorities
A design shaped around how you live, not an off-the-shelf plan.
Buildable design
Concepts developed to be transportable, engineerable and approvable.
Clear scope
Agreed layout, specifications and inclusions set out in your proposal.

Let's see what fits your block.
We'll check what could fit on your block, likely site costs and next steps. No cost, no obligation.
QBCC licensed (15570489) · Built by our own team · 50+ years combined experience
Images are artist's impressions. Sizes shown are external footprints, not internal living area. Final design, specification, inclusions and pricing are confirmed in your written proposal.