
MANCHESTER · MODULAR HOME IN FIVE SIZES
Manchester two-bedroom granny flat
Five footprints. One or two bedrooms. One considered design.
Licence 15570489
Built by our own team
Never handed to another builder
50+ years combined
Building experience
Fixed-price quotes
10-year structural warranty
Around 8 weeks
To build, once approvals are in
OVERVIEW
Manchester
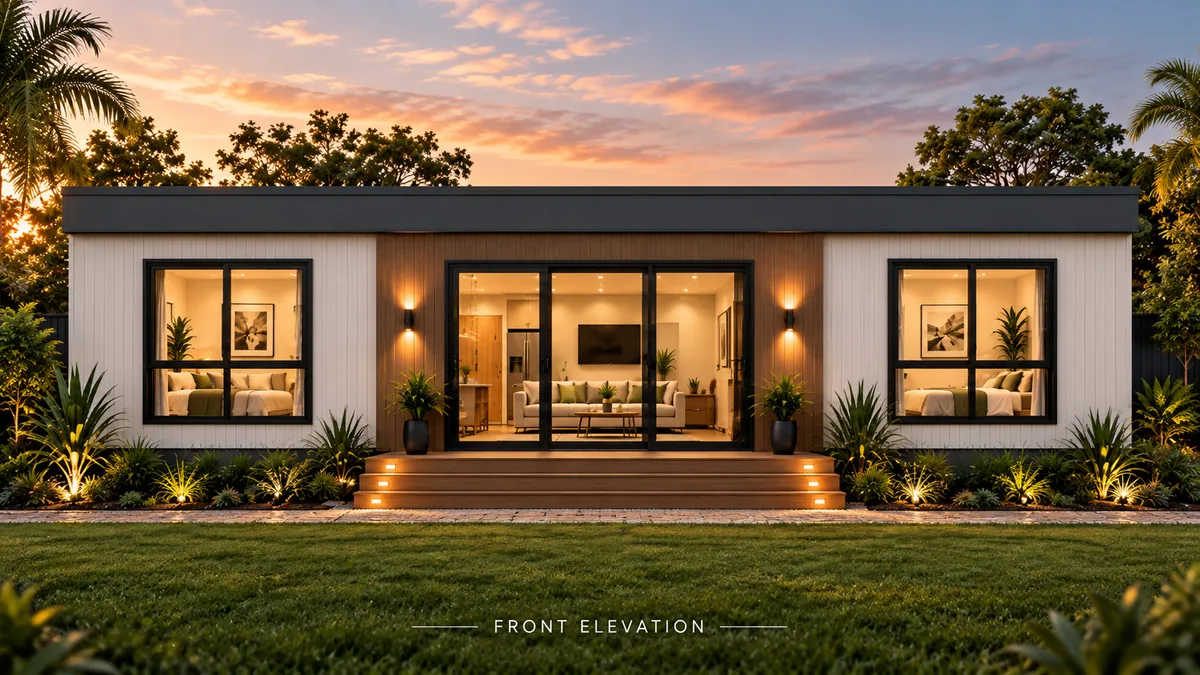
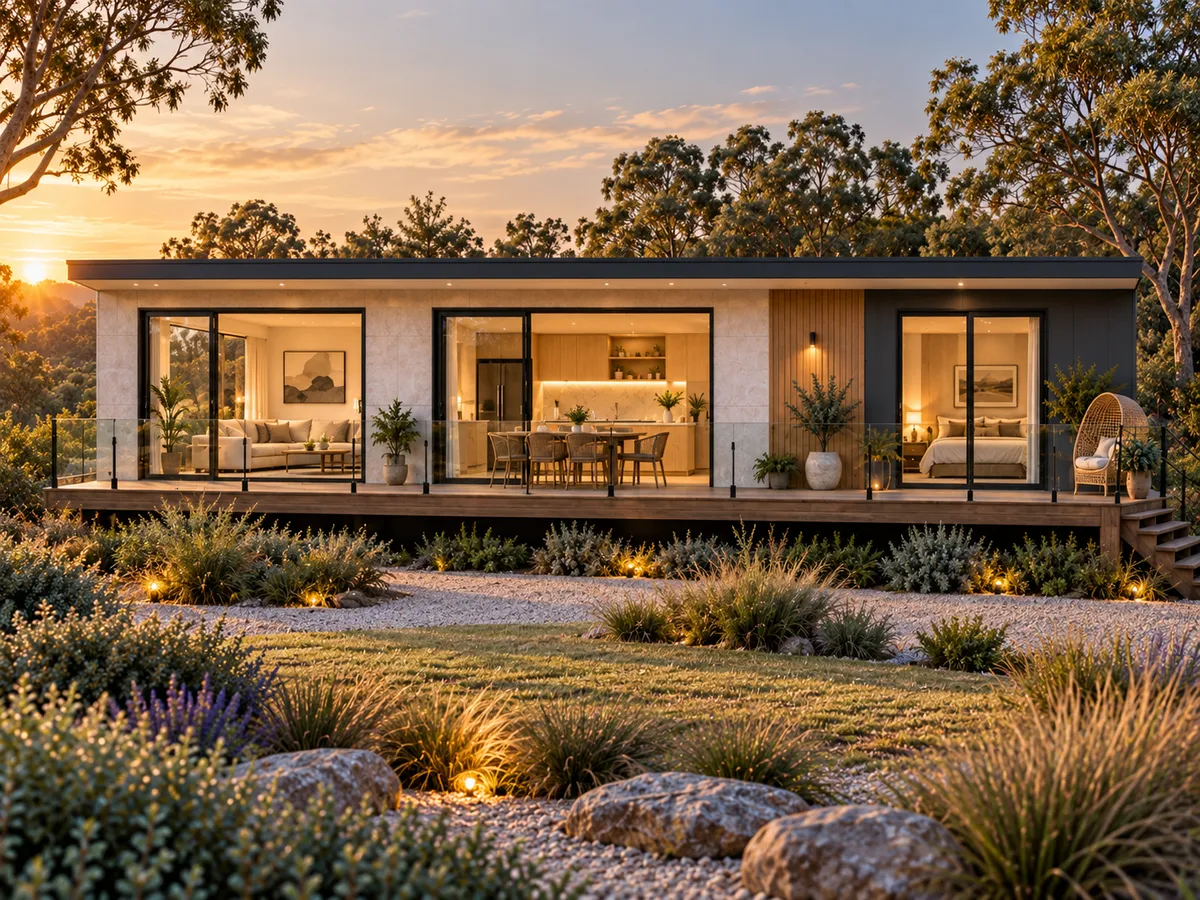
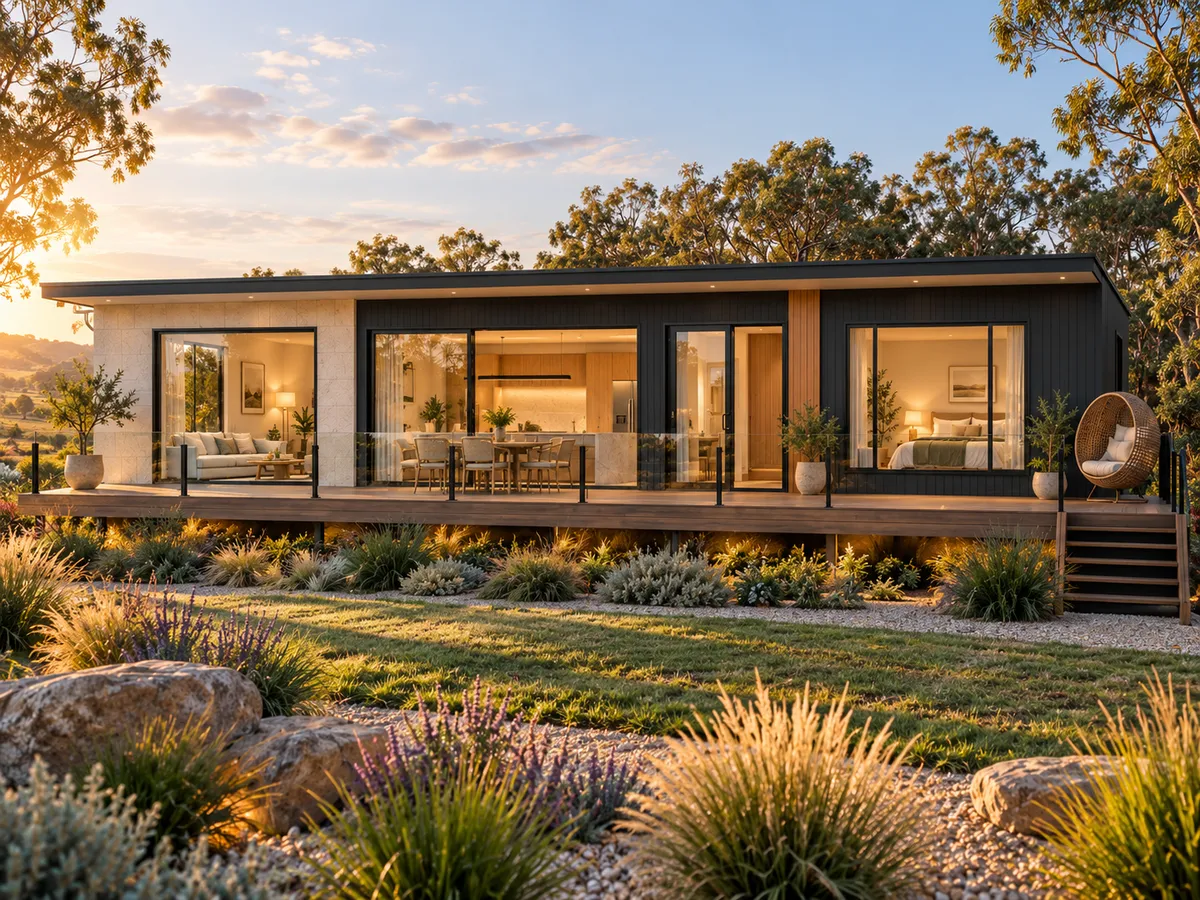
A contemporary modular home with open-plan living and a strong indoor–outdoor connection, available in five external footprints and one- or two-bedroom layouts to suit your property and the way you want to live. Where the Lume 55 is a single, simple footprint, the Manchester is our most flexible family — five footprints from 38.4 m² to 54 m², a charcoal and stone-look exterior, and a deck-led indoor–outdoor design.
Choose your size
Choose your layout
External footprint is not internal living area. Deck, steps and roof overhangs are separate. Two bedrooms are not available on the 9.6 × 4.0 m footprint. The final room arrangement, openings and specification are agreed during design and confirmed in your written proposal.
From $121,999 (38.4 m² · 1-bed)
Home-only price incl. GST, for the 38.4 m² external footprint, 1-bedroom layout. Groundworks, delivery and installation are extra.
GALLERY
See it from every angle.
Concept exterior and interior views. Click any image to enlarge.
DESIGNED IN
What makes it work.
Proposed layout and features — a starting point you can personalise during the design stage.
Open-plan living
An open-plan kitchen, dining and living area with a strong indoor–outdoor connection.
One or two bedrooms
Choose a preferred bedroom layout alongside your external footprint — both are options.
Four footprints
13.5 × 4.0 m, 13.5 × 3.4 m, 12.0 × 4.0 m and 12.0 × 3.4 m — building dimensions and external footprint, not internal living area.
Charcoal & stone exterior
Charcoal vertical cladding with a pale stone-look bedroom end and timber accents.
Deck-led design
A deck with glass balustrade and steps leads the indoor–outdoor design — an optional extra, quoted separately.
External footprint
Four external footprints from 40.8 m² to 54 m² — not internal area. Final dimensions remain subject to confirmation.
Bedroom flooring — your choice
Standard carpet with underlay or standard hybrid hard flooring in each bedroom at no extra charge, selected from our standard ranges before manufacture.
MAKE IT YOURS
A starting point you can personalise.
Start with the Manchester and your preferred footprint, then tailor the layout and finishes around the way you want to live. A deck, steps, balustrade and roof overhangs shown in concept renders are additional to the external footprint and are options to scope individually, not confirmed standard inclusions.
We confirm feasibility, standard inclusions, upgrades and tailored pricing in your written proposal. Changes remain subject to engineering, transport, services and approvals.
15% deposit
Once the overall scope and project price are agreed, we issue your building contract for signing. A 15% deposit secures your order after the 5 business day cooling-off period, with three further stage payments of 35%, 35% and 15% tied to completed work you can inspect.
≈ 8-week build target
Construction is completed and ready for delivery in around eight weeks from contract signing, provided approvals and final design are in place. A target programme is confirmed in your contract — it is not a guaranteed move-in date.
FAQS
Answers about the Manchester.
Answers about the design, specification and what to consider for your property.
YOU MAY ALSO LIKE
Explore more designs.
NEXT STEPS
Plan your next steps.
START YOUR PROJECT
Could the Manchester fit your property?
We'll check what could fit on your block, likely site costs and next steps. No cost, no obligation.
QBCC licensed (15570489) · Built by our own team · 50+ years combined experience
Images are artist's impressions. Sizes shown are external footprints, not internal living area. Final design, specification, inclusions and pricing are confirmed in your written proposal.