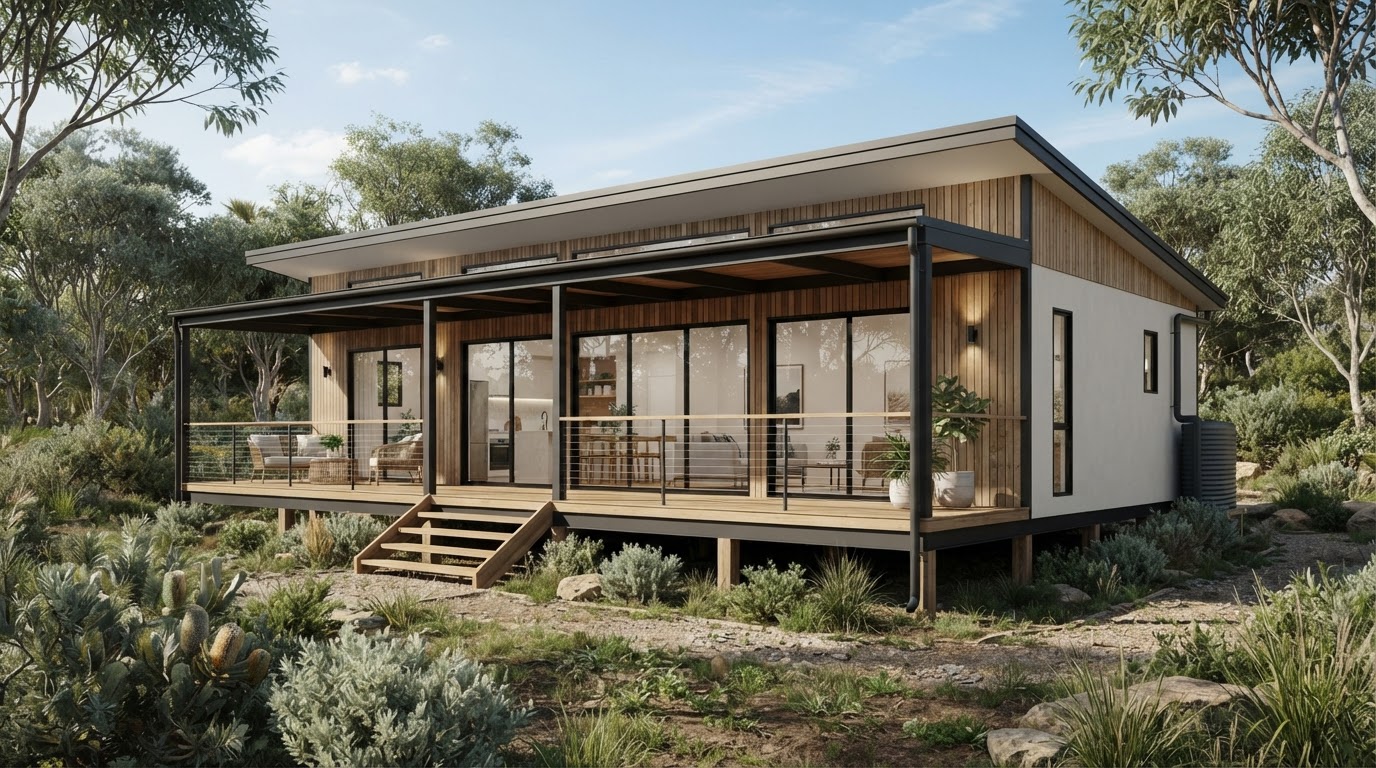
The 7-step journey
How we build your modular granny flat
A clear, staged process developed by experienced builders. One licensed builder, one fixed price, around 8 weeks to build once design and approvals are locked in. Precise sequencing and responsibilities are agreed for each project — construction is ready for delivery in around eight weeks from contract signing.
One licensed builder, one fixed price, around 8 weeks to build once design and approvals are locked in.
Initial conversation
We discuss your goals, who the space is for, your budget and what you're hoping to achieve on your property.
- Share your suburb, property ownership status, family needs and indicative budget.
- We talk through your chosen model or bespoke design and answer preliminary questions.
- An obligation-free conversation — we provide an indicative proposal before detailed site feasibility.
Property review
Once your budget and indicative scope are aligned, a preliminary assessment of access, available space, slope, overlays and utility services.
- We review council mapping, planning zones and secondary dwelling rules.
- Check street access, delivery route clearance and crane reach.
- Identify existing power, water and wastewater connection points.
- Detailed, site-specific investigations follow budget alignment and may incur additional cost.
Scope & proposal
A detailed, itemised project scope separating the modular building, site-specific costs and chosen upgrades.
- Itemised breakdown of standard inclusions, upgrades and site work allowances.
- Clear responsibilities between LumeHaus Projects, certifiers and site contractors.
- Transparent project budget for your review.
Design & approvals
Site-specific engineering and building certification lodged through the appropriate professionals.
- Geotechnical advice and footing design tailored to your block.
- Energy efficiency and Queensland Development Code compliance checks.
- Lodgement and approval through licensed Queensland certifiers.
Construction
Your chosen model is constructed to Australian standards, coordinated with your site preparation.
- Structural frame, insulation, cladding, windows and finishes installed — kitchen and bathroom where included in your model.
- Quality inspections carried out at key build milestones.
- Construction method and location confirmed for your project.
Delivery & installation
Transport to your property, crane lift, footing installation and service tie-ins.
- Delivery coordinated with transport permits and pilot escort vehicles if required.
- Crane lift onto prepared footings.
- Licensed trades complete final electrical, plumbing and wastewater connections.
Handover
Final inspection, compliance documentation, walkthrough and handing over the keys.
- Certifier final inspection and sign-off.
- Homeowner walkthrough explaining fixtures and maintenance.
- Keys handed over — ready for your family or guests.
Who does what
Clear responsibilities, agreed before contract.
LumeHaus Projects, licensed engineers, private certifiers and site contractors work in defined stages. A preliminary enquiry is not a formal planning approval — it's the starting point to confirm what your property requires. Relocatable construction does not remove Queensland statutory building approval requirements.
Site preparation and foundations are coordinated appropriately with delivery. The exact sequence is agreed for each project rather than applied universally.
Construction is completed and ready for delivery in around eight weeks from contract signing, provided approvals and final design are in place. Groundworks progress alongside construction, and delivery and installation are scheduled separately — a target programme confirmed in your contract, not a guaranteed move-in date.
OUR PROMISES
What you can expect from us.
Fixed price and fixed timeline
Regular progress updates with photos
Handover walkthrough
Site left clean and cleared
Ready to start step 01?
Tell us about your property and we'll arrange a straightforward initial conversation.
Comparing builders? Read our guide: Before you choose a modular home builder
Let's see what fits your block.
We'll check what could fit on your block, likely site costs and next steps. No cost, no obligation.
QBCC licensed (15570489) · Built by our own team · 50+ years combined experience
Images are artist's impressions. Sizes shown are external footprints, not internal living area. Final design, specification, inclusions and pricing are confirmed in your written proposal.