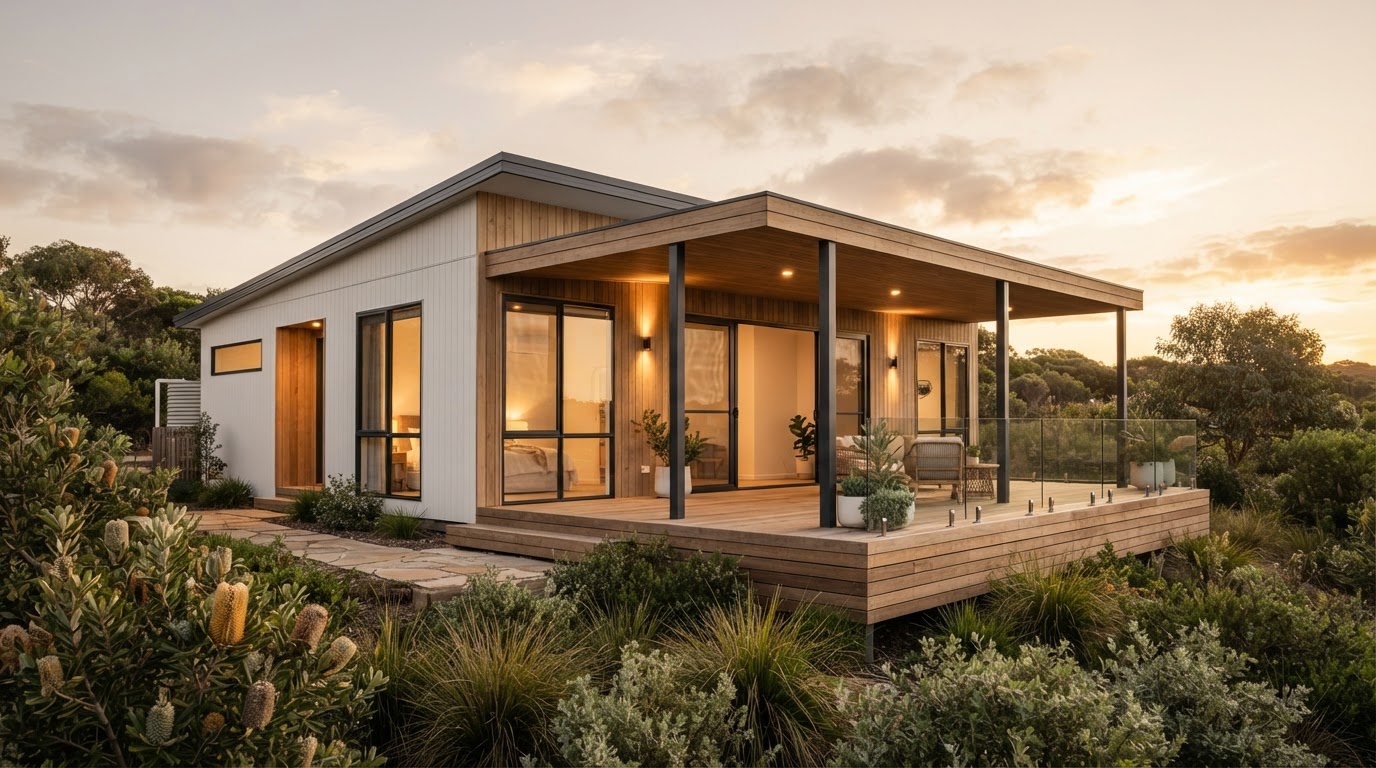
Prices & inclusions
Granny flat prices and inclusions
Clear granny flat prices and inclusions for the Sunshine Coast: fixed home-only prices for our standard range, individual quotes for custom designs. Final inclusions and project price are confirmed in your written proposal.
Transparent cost structure
Three parts of every project.
We divide every project into three distinct areas so there are no blurred lines between the building and your site.
01 · The Home
The modular home and agreed standard specification.
- Complete module structure
- Walls, roof, insulation & cladding
- Residential granny flats: kitchen, bathroom, flooring & paintwork
02 · Site-specific
Items that depend directly on your individual property.
- Soil testing & block-specific engineering
- Certification & council checks
- Foundations, crane lift & utility connections
03 · Upgrades
Items chosen by you to personalise or enhance the home.
- Decks, covered canopy & timber steps
- Stone benchtops & premium joinery
- Electric blinds, mood lighting, custom robes & tapware
The collection
Our homes and prices.
Clear home-only prices including GST. Delivery, foundations and site connections are quoted for your property.
A · Standard range — fixed prices
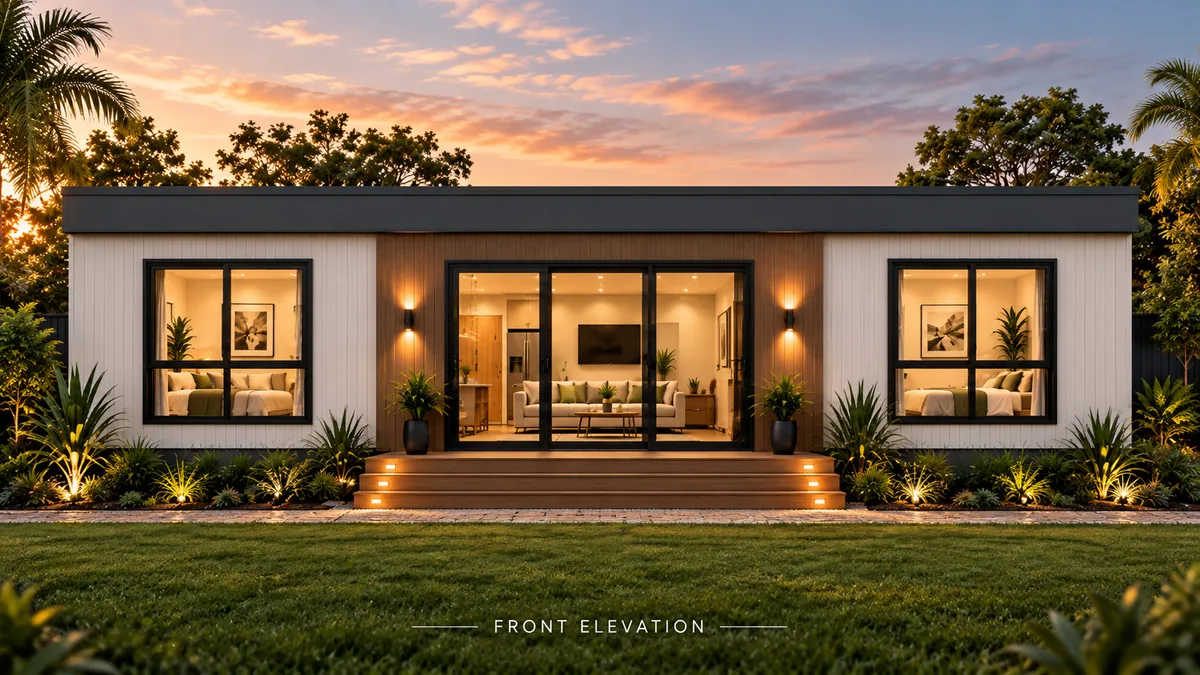
Lume 55
1–2 bed · 1 bath
| Size | m² | 1 bed | 2 bed |
|---|---|---|---|
| 13.5 × 4.0 m | 54.0 m² | From $149,999 | From $154,999 |
Two-bedroom layouts require a suitable floor plan. Not available on the 9.6 × 4.0 m footprint.
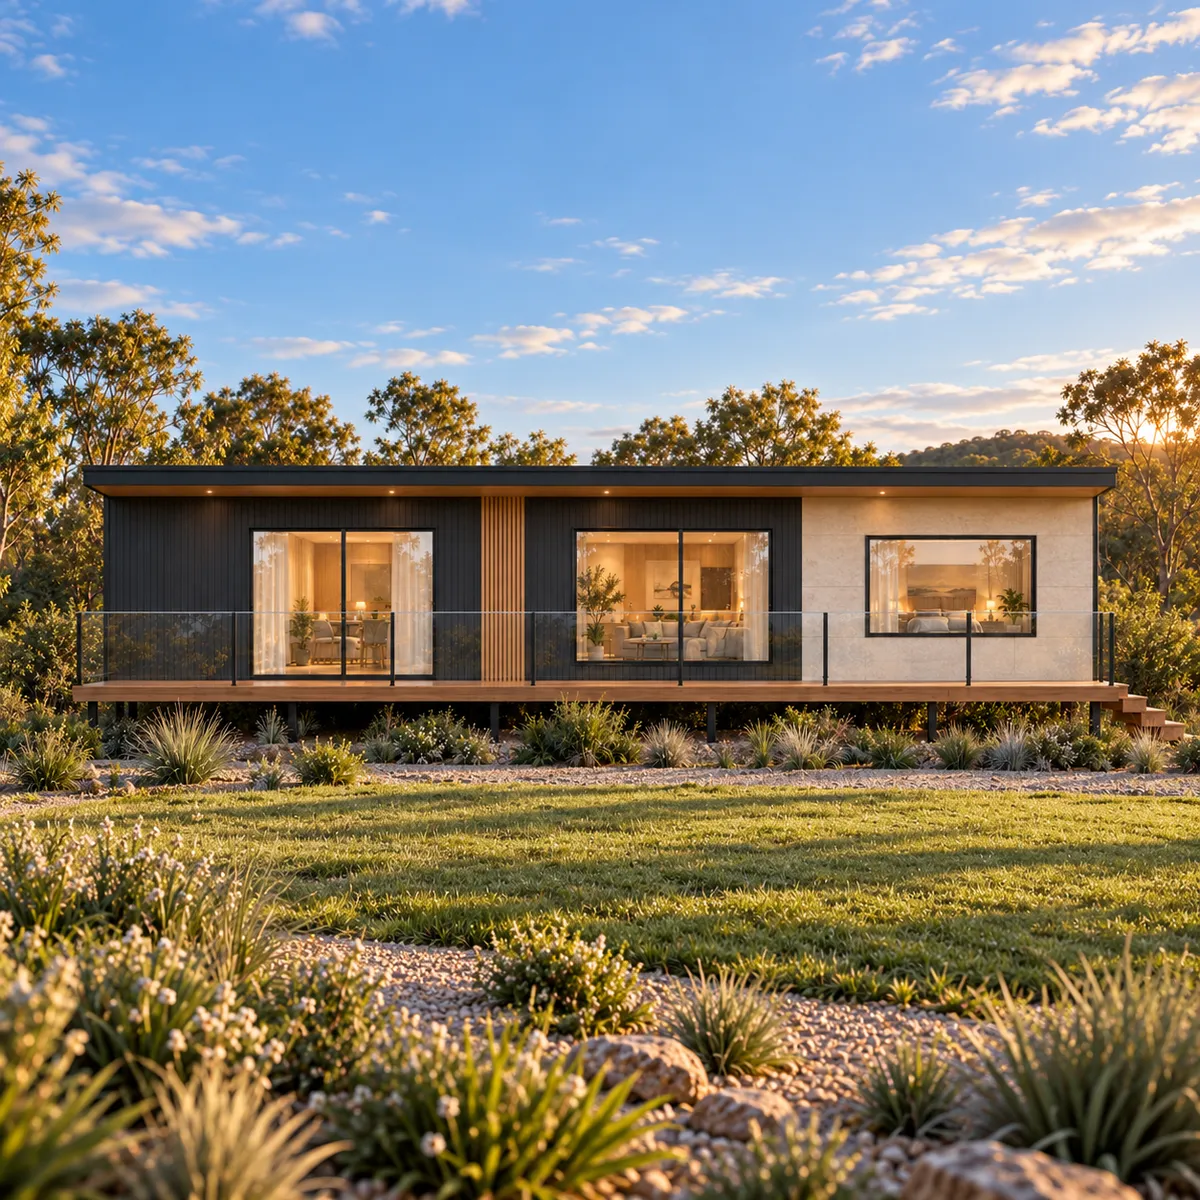
Manchester
1–2 bed · 1 bath
| Size | m² | 1 bed | 2 bed |
|---|---|---|---|
| 9.6 × 4.0 m | 38.4 m² | From $121,999 | — |
| 12.0 × 3.4 m | 40.8 m² | From $124,999 | From $129,999 |
| 12.0 × 4.0 m | 48.0 m² | From $134,999 | From $139,999 |
| 13.5 × 3.4 m | 45.9 m² | From $132,999 | From $137,999 |
| 13.5 × 4.0 m | 54.0 m² | From $149,999 | From $154,999 |
Two-bedroom layouts require a suitable floor plan. Not available on the 9.6 × 4.0 m footprint.
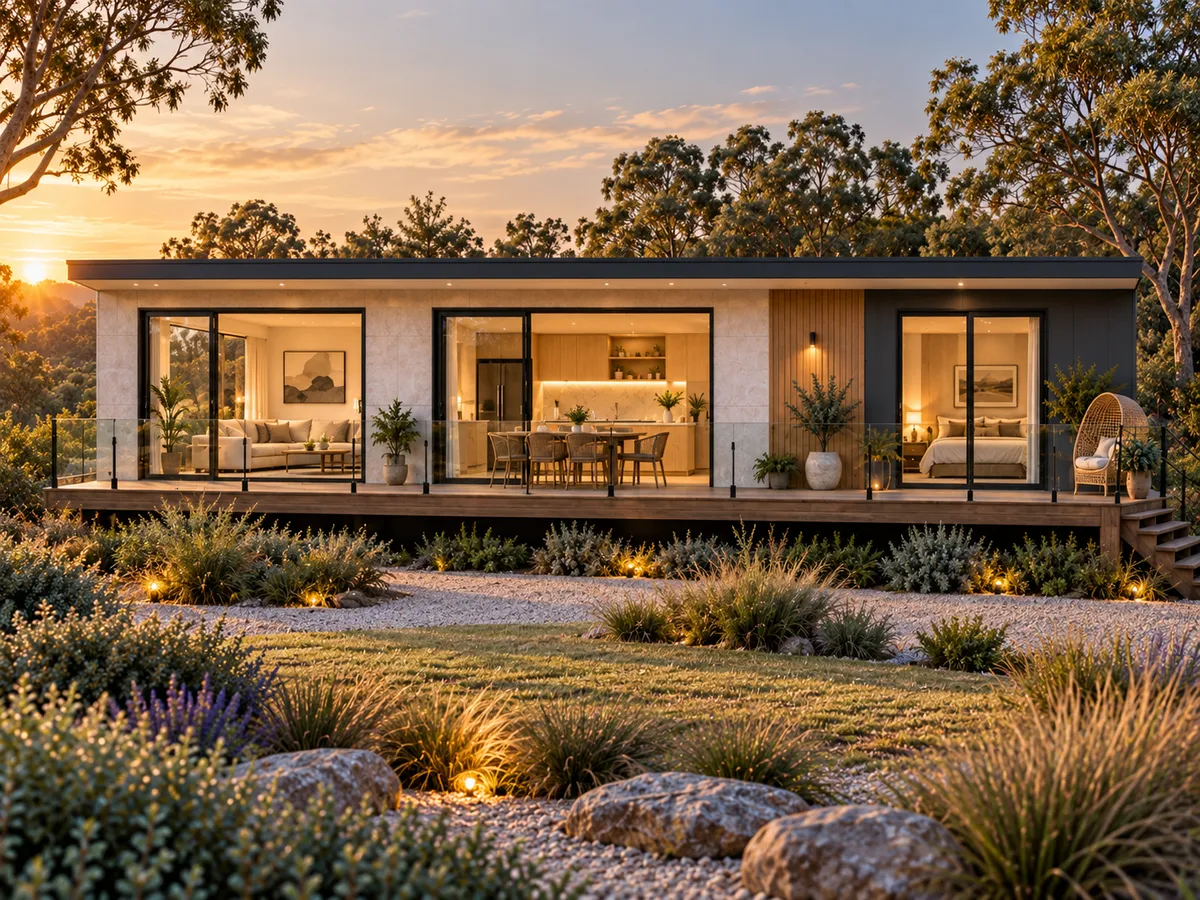
Ashton 13.5
1–2 bed · 1 bath
| Size | m² | 1 bed | 2 bed |
|---|---|---|---|
| 9.6 × 4.0 m | 38.4 m² | From $121,999 | — |
| 12.0 × 3.4 m | 40.8 m² | From $124,999 | From $129,999 |
| 12.0 × 4.0 m | 48.0 m² | From $134,999 | From $139,999 |
| 13.5 × 3.4 m | 45.9 m² | From $132,999 | From $137,999 |
| 13.5 × 4.0 m | 54.0 m² | From $149,999 | From $154,999 |
Two-bedroom layouts require a suitable floor plan. Not available on the 9.6 × 4.0 m footprint.
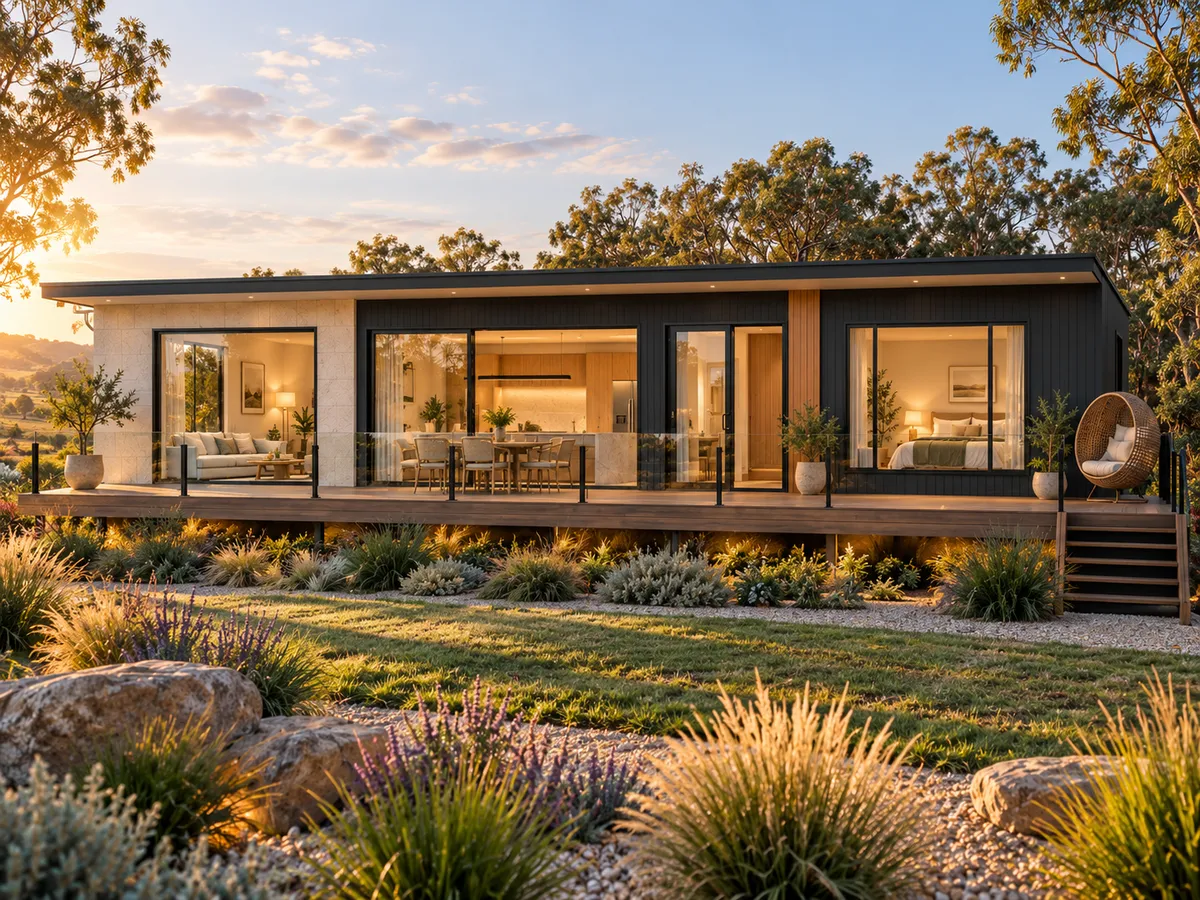
Gorton
1–2 bed · 1 bath
| Size | m² | 1 bed | 2 bed |
|---|---|---|---|
| 9.6 × 4.0 m | 38.4 m² | From $121,999 | — |
| 12.0 × 3.4 m | 40.8 m² | From $124,999 | From $129,999 |
| 12.0 × 4.0 m | 48.0 m² | From $134,999 | From $139,999 |
| 13.5 × 3.4 m | 45.9 m² | From $132,999 | From $137,999 |
| 13.5 × 4.0 m | 54.0 m² | From $149,999 | From $154,999 |
Two-bedroom layouts require a suitable floor plan. Not available on the 9.6 × 4.0 m footprint.
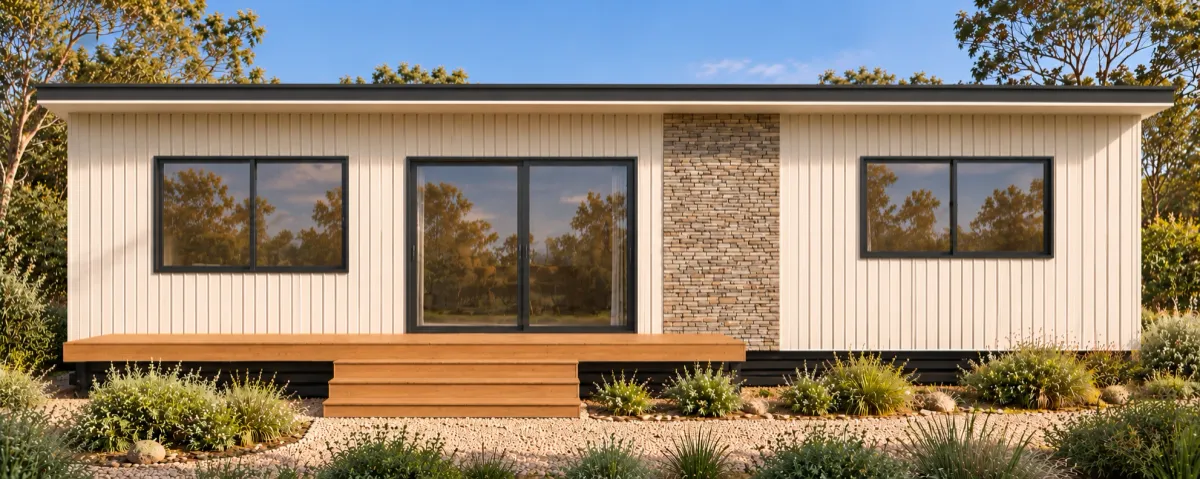 New
The Oliver
1 bed · 1 bath
| Size | m² | 1 bed |
|---|---|---|
| 12.0 × 4.0 m | 48.0 m² | From $134,999 |
Electrical starting quantities
| Layout | Downlights | Regular doubles | USB doubles | Fans |
|---|---|---|---|---|
| One bedroom | 8 | 8 | 3 | 2 |
| Two bedrooms | 10 | 9 | 4 | 3 |
| Three bedrooms | 12 | 10 | 5 | 4 |
One bedroom
- Downlights
- 8
- Regular doubles
- 8
- USB doubles
- 3
- Fans
- 2
Two bedrooms
- Downlights
- 10
- Regular doubles
- 9
- USB doubles
- 4
- Fans
- 3
Three bedrooms
- Downlights
- 12
- Regular doubles
- 10
- USB doubles
- 5
- Fans
- 4
Final drawings, appliance selections and electrical requirements govern the model schedule.
Two-bedroom layouts (suitable 12 m and 13.5 m models) add a wardrobe, window, fan, two downlights, internal door, one regular double socket and one USB double socket. No extra floor area.
B · Built around you — custom quote
These models are built around your needs. We will tailor the layout, finishes and fit-out, then prepare an individual quote for your selected design and site.
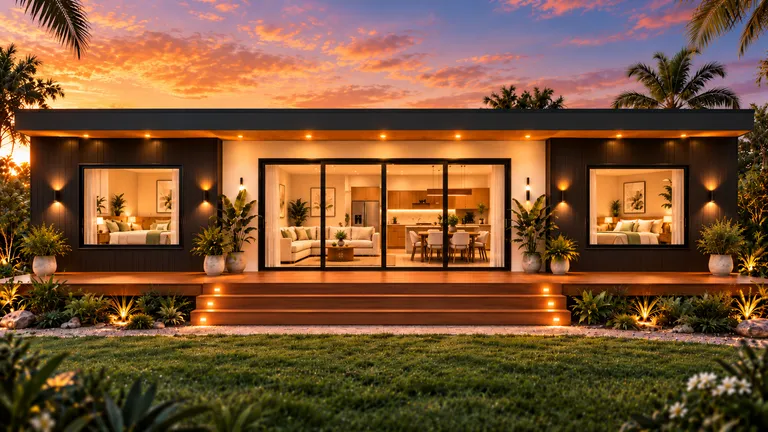
Erin 9
15×6 m · 3 bed · 1 bath
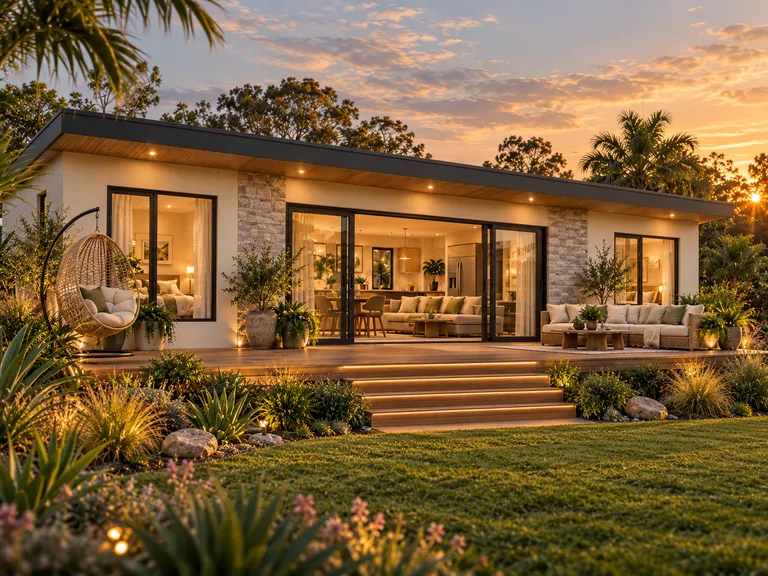
Lume Family 60
12×5 m · 3 bed · 1 bath
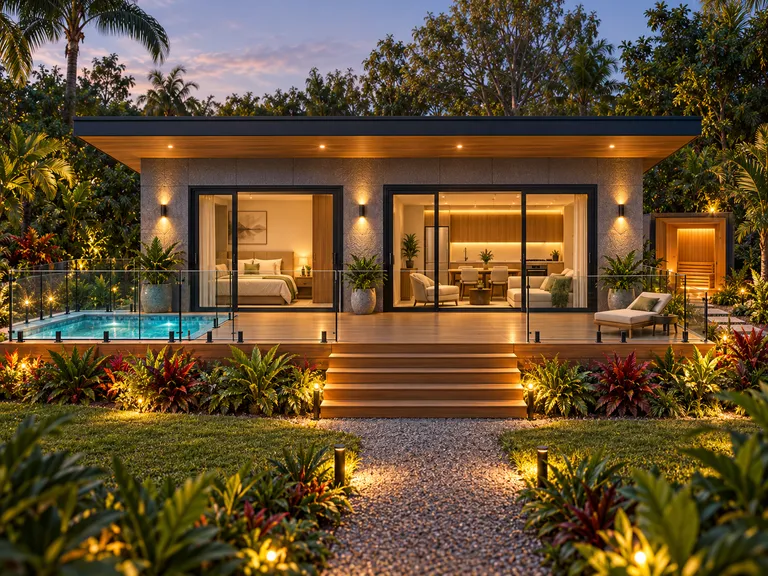
Paisley Retreat 60
10×6 m · 1 bed · 2 bath
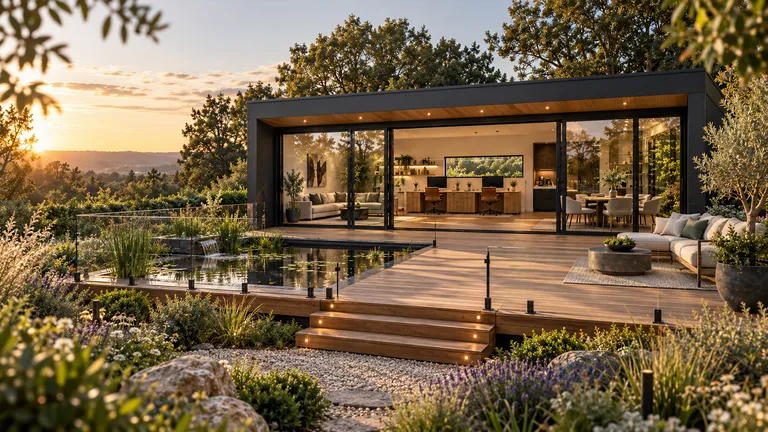
Lume Office 50
10×5 m · Office · 1 bath
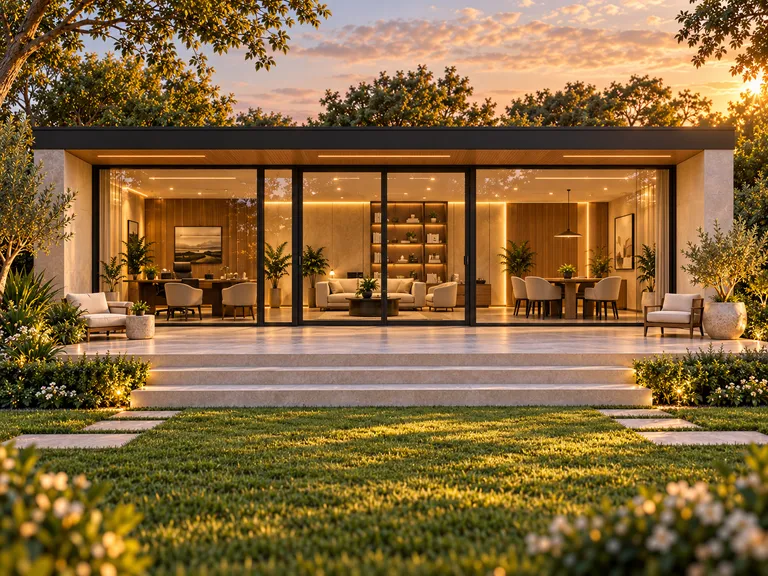
Deluxe Office 60
10×6 m · Office · 1 bath
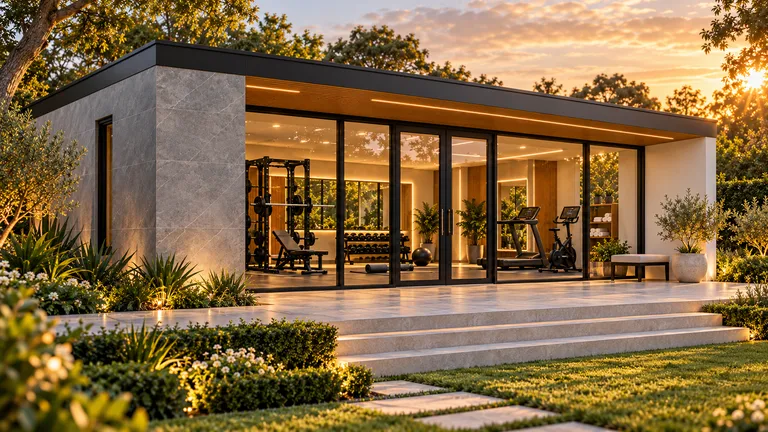
Lume Gym 60
10×6 m · Gym · no bath
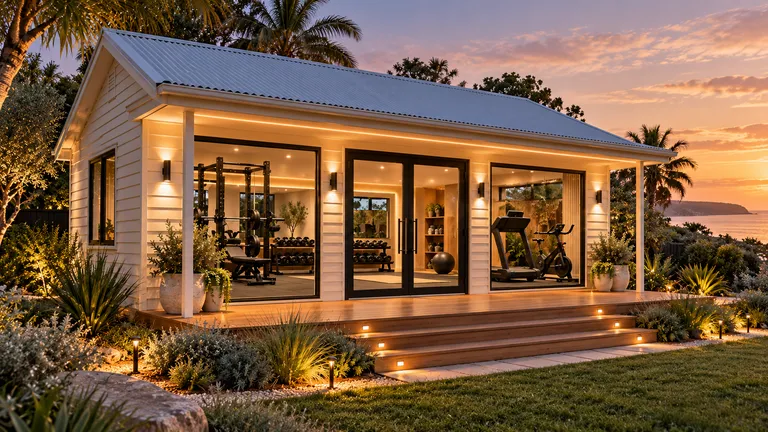
Coastal Gym 60
10×6 m · Gym · no bath
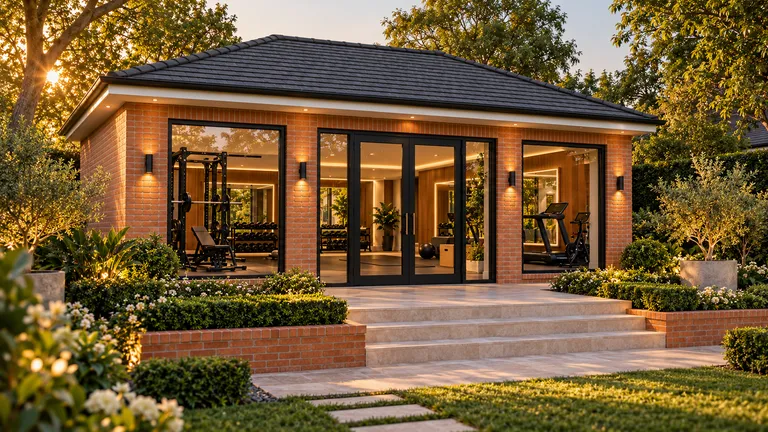
Heritage Gym 60
10×6 m · Gym · no bath
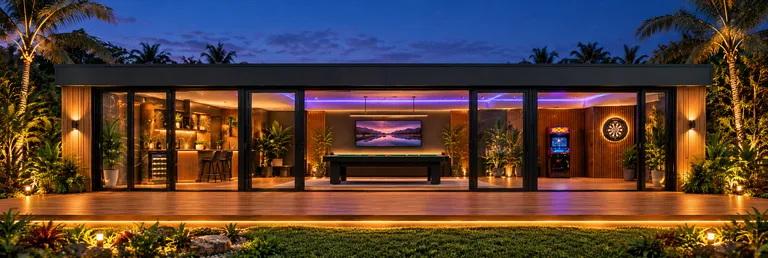
Lume Entertainment
12×4 m · Games room · 1 WC
Prices are for the home only, including GST. Delivery, crane, foundations, connections, approvals, hot water and decks are quoted separately for your site.
Core inclusions
What is included in the home.
Items apply only where the room or facility is included in your selected model. Bathroom-free gyms and office models are scoped individually. Final inclusions and pricing are confirmed in your written proposal.
Building & finishes4 items
Factory-built and finished before delivery to your site.
- B01Base, frame and cladding
Galvanised steel skid base and steel frame, with COLORBOND roofing and agreed exterior cladding and feature finish.
- B02Insulation, walls and ceilings
Insulation, painted VJ walls and ceilings, internal doors and hardware.
- B03Windows and external doors
Aluminium windows and glazed external doors, with flyscreens to opening windows and sliding doors.
- B04Floor finishes
Hybrid flooring in living areas; standard carpet or hybrid choice in bedrooms; tiled wet-area floors.
Kitchen4 items
Confirmed where a kitchen is part of your selected layout.
- K01Cabinetry and hardware
Fitted cupboards, pantry and drawers as shown, with soft-close hardware.
- K02Benchtop, splashback and sink
Laminate benchtop, tiled splashback, stainless-steel sink and mixer.
- K03Cooking appliances
Electric cooktop, oven and externally ducted rangehood.
- K04Magnetic panel and appliance spaces
One 1 m² magnetic kitchen panel; fridge and microwave space and power; dishwasher provision only where shown.
Bathroom, laundry & bedrooms4 items
Included where the room or facility is part of your selected model.
- R01Bathroom fittings
Vanity, mirrored cabinet, tiled shower and screen, toilet, tapware and towel accessories.
- R02Bathroom heating and extraction
Electric bathroom floor heating, thermostat and ducted extraction.
- R03Laundry
Laundry connections and a tub arrangement suited to the floor plan.
- R04Bedroom storage
Fitted wardrobe with shelf and hanging rail in each separate bedroom.
Comfort, electrical & services4 items
Factory-installed; external service connections are quoted separately.
- C01Air conditioning and ceiling fans
Reverse-cycle air conditioning sized for the home; living and bedroom ceiling fans.
- C02Lighting and power
LED downlights, regular and USB double power points, TV point and external spotlight.
- C03Smart-home hub
Fitted smart-home hub with compatible air-conditioning control.
- C04Plumbing, electrical and certificates
Internal plumbing, switchboard, appliance circuits, required smoke alarms and applicable trade certificates.
Optional upgrades
Personalise your home.
Four curated upgrade collections to personalise your home. Select any you'd like to discuss — preferences only, individually quoted to suit your model and site.
No collections selected yet. Pick the ones that interest you below, or discuss your property without any selections.
Site-specific costs and upgrades require an individual proposal. Selecting a collection adds it to your enquiry as a preference — it does not calculate a price or place an order. Full upgrade price list available on request.
What the home price excludes
Quoted separately for your property.
These items cannot responsibly be included in a generic house price because every property is different. They are assessed and quoted for your site.
Transport, crane and placement
Delivery, crane lift, rigging, placement and on-site installation of the home.
Foundations and installation
Soil testing, excavation, foundations and site-specific engineering.
Site connections and stormwater
Groundworks, water/sewer, electrical and stormwater connections to the home.
Approvals and authority fees
Site-specific planning, engineering, approvals and authority fees.
Outdoor and siteworks
Hot-water appliance, decks, patio roofs, balustrades, steps and landscaping.
Appliances and loose furniture
Loose furniture, fridge, washer and dryer. Dishwasher and microwave are optional extras.
Office, gym and entertainment extras
Office furniture, gym equipment, pool table, arcade, darts, bar fridge, coloured LED package, pools and sauna unless expressly quoted.
Let's see what fits your block.
We'll check what could fit on your block, likely site costs and next steps. No cost, no obligation.
QBCC licensed (15570489) · Built by our own team · 50+ years combined experience
Images are artist's impressions. Sizes shown are external footprints, not internal living area. Final design, specification, inclusions and pricing are confirmed in your written proposal.