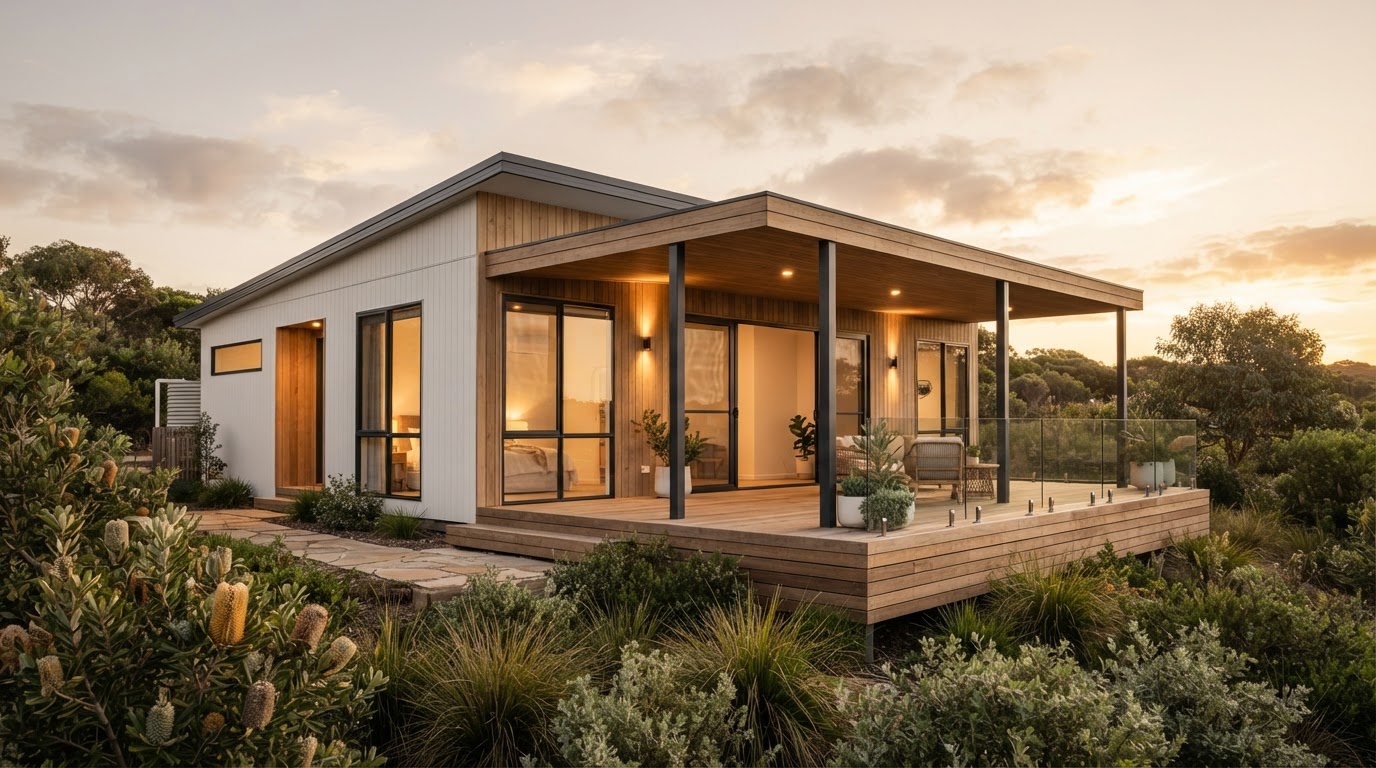
Sunshine Coast & Noosa cost guide
What does a 60 m² granny flat really cost?
A clear, honest guide to the difference between the price of a modular home and the cost of a complete, installed project — with a worked example and the site costs quoted separately.
The big picture
The unit price is not the project price
One of the most common sources of confusion in modular and granny flat pricing is the difference between the cost of the building itself and the cost of the complete, installed project on your land. Understanding this distinction early helps you set a realistic budget and compare quotes fairly.
A modular home is built in a controlled environment and delivered to your property. The building — walls, roof, insulation, windows, kitchen, bathroom, flooring and paintwork — has a fixed home-only price. But that building then needs to be transported, lifted by crane, connected to services and seated on foundations designed for your specific soil and slope.
Those site-specific works are not optional extras tacked on at the end. They are essential parts of a complete project, and their cost depends entirely on your property. A flat, well-serviced block with easy truck and crane access will cost significantly less to prepare than a steep, rocky site with a narrow driveway and a long trench run to the sewer connection.
Key distinction: The home price covers the modular building and its agreed standard specification. The complete project also includes groundworks, foundations, transport, craneage, utility connections, council fees and any upgrades you choose. We price these separately and agree the overall project price with you in writing.
A worked example
The Lume 55, with site costs quoted separately
This is a real example from our standard range — the home-only price is fixed, and the site-specific works are quoted individually for your property. Your final project cost depends on your site, your chosen specification and your selected upgrades.
Lume 55 — 13.5 × 4.0 m, 54 m² external footprint
Home-only price (incl. GST)
From $149,999
Fixed standard-range price for the 54 m² home and its agreed standard specification — from $154,999 for a two-bedroom layout.
What's extra — individually quoted
- Groundworks, foundations and site preparation
- Transport and craneage
- Power, water, wastewater and stormwater connections
- Council planning fees (paid directly to council)
- Optional upgrades and finishes
Important: The home-only price is fixed, but the complete project cost depends on your site. The external footprint is the building's outline; internal living area is smaller because walls, insulation and structure take up space. Groundworks, delivery and installation are quoted separately for your property.
The variables
What changes your project cost
Every property is different. These are the factors that move the complete project cost up or down — and why a generic 'turnkey' price can be misleading.
Location & access
Access conditions, transport distance and crane reach affect the project method and cost. Restricted or remote access can require additional work.
Slope & soil
Slope, reactive soils and rock can change the foundation design, excavation, drainage and retaining requirements. The effect is assessed for your property.
Foundation design
The engineer develops the foundation design using your soil report, survey, building loads and site conditions. Slabs, piers and suspended systems have different scopes and costs.
Services & connections
The distance from your home to the power, water, sewer and stormwater connections affects trenching length, conduit runs and the total connection cost.
Decks, stairs & landscaping
Steps, balustrades, decks, screening and planting are often needed to make the home usable and private. These are scoped and quoted individually.
Specification & upgrades
Standard inclusions cover the essentials. Stone benchtops, premium appliances, upgraded cladding and custom joinery all add to the unit price.
Specification levels
Standard, bespoke & prestige
A standard specification covers the essentials done well. A bespoke or prestige specification adds premium materials, appliances and finishes — and the home price rises accordingly. Our standard-range homes carry fixed home-only prices; bespoke and custom designs are quoted individually.
A small home still needs a kitchen, a bathroom, power, water and wastewater. The difference between a standard and a premium specification is not the floor area — it's what's inside the walls and on the surfaces. Stone benchtops, premium appliances, solid timber flooring, upgraded cladding and custom joinery all add to the home price.
Our standard specification is designed to be a complete, liveable home — not a bare shell. You can then choose upgrades that matter to you, or discuss a bespoke design from scratch. We confirm the agreed specification and any upgrades in your written proposal.
Site costs
What's quoted for your property
Some costs cannot responsibly be included in a generic house price because every property is different. These are the items we assess for your site so you understand the complete project — not just the price of the building.
Survey, soil & engineering
Site survey, soil test (reactive classification) and structural engineering for the foundation design.
Foundations & earthworks
Slab, piers or sub-floor; excavation, fill, compaction and retaining where the site requires it.
Site access & craneage
Access for delivery vehicles, crane lift position and any temporary works needed to get the module onto your block.
Power, water & wastewater
Connection to mains power, water and sewer — or a tank, pump and treatment system where mains aren't available.
Stormwater & drainage
Surface drainage, stormwater disposal and any overland flow management your council requires.
Decks, stairs & screening
Entry steps, balustrades, privacy screening and landscaping — quoted separately to your design and site.
We coordinate and quote groundworks for your site as part of your project price. Council planning fees are paid directly to council. We coordinate the approval process but do not guarantee a council decision.
Watch out
Upgrade creep
It's easy to start with a standard specification and end up well above your original budget. Each individual upgrade seems modest on its own — stone benchtops here, premium tapware there, an extra power point everywhere — but together they add up.
The best way to manage upgrade creep is to decide what matters to you before the design is finalised. Prioritise the items that will genuinely change how you use the space day to day. We help you understand the cost of each option so you can make informed trade-offs rather than discovering the total at the end.
Your agreed specification, upgrades and exclusions are confirmed in your written proposal — so there are no surprises after you've committed.
Comparing quotes
How to compare written quotes
Two quotes with the same total can include very different things. The cheapest total may exclude essential site works, or specify lower-quality inclusions. Compare on scope, not just price.
Ask each builder for an itemised quote that lists what's included, what's excluded and what's subject to further assessment. Look for agreed allowances for site works, a clear list of inclusions and upgrades, and a contingency for unknowns that only a site visit or soil test can resolve.
A quote that bundles everything into a single line item makes it impossible to compare fairly. A quote that separates the building from the site works lets you see exactly where your money is going — and where one builder's offer differs from another's.
Agreed allowances and exclusions: Budget allowances for site works should be agreed after assessment — not guessed upfront. If a quote includes a contingency percentage, ask what it covers and what happens if the actual cost differs. We agree your project price in writing before work commences.
Before you start
Your budget checklist
Gather this information before you request a quote. The more we know about your property and priorities, the more accurate your proposal will be.
- 1Your suburb and a rough idea of block size and slope
- 2Intended use — family, guest, office, gym or retreat
- 3Any existing site plans, surveys or soil tests
- 4Photos showing access, slope and proximity to services
- 5Your preferred number of bedrooms and bathrooms
- 6A realistic budget range (or 'not sure yet')
- 7Any upgrades or finishes you already know you want
- 8Your preferred timeframe
Cost guide FAQ
Your questions answered
Short answers to the most common cost questions we hear from Sunshine Coast and Noosa property owners.
Is the home price the same as a turnkey price?
No. The home price covers the modular building and its agreed specification. A turnkey (complete, ready-to-move-in) price also includes groundworks, foundations, transport, craneage, utility connections, council fees and any upgrades. What "turnkey" includes varies between builders and projects, so the complete scope must be confirmed in your written proposal. We price the building and the site works separately, then agree the overall project price with you.
Can I use a NSW cost guide for a Queensland property?
The budgeting principles transfer — separating the building from the site works, understanding what drives cost, and comparing itemised quotes — but prices and approval requirements differ between states. NSW has BASIX (a state-specific sustainability standard) and its own planning framework. Queensland uses a different building approval process, and requirements vary by local council. On the Sunshine Coast and Noosa, new secondary dwellings (granny flats) require building approval, and you should check with your local council for any development approval requirements. You can read the official Queensland guidance at planning.qld.gov.au.
How long does construction take?
Our target is construction completed and ready for delivery in around eight weeks from contract signing — provided approvals and final design are in place. Groundworks progress alongside construction. Delivery and installation are scheduled separately. This is a target programme confirmed in your contract, not a guaranteed move-in date.
What's included in the standard specification?
Our residential granny flat package includes standard inclusions — smart home technology, coastal-ready design, curated finishes and a complete handover — plus optional upgrades. View the full inclusions list. Final inclusions and pricing are confirmed in your written proposal.
Want pricing for your situation?
Share your suburb and a few property details. We'll discuss the home, site costs and any upgrades relevant to your project — then confirm everything in a written proposal.
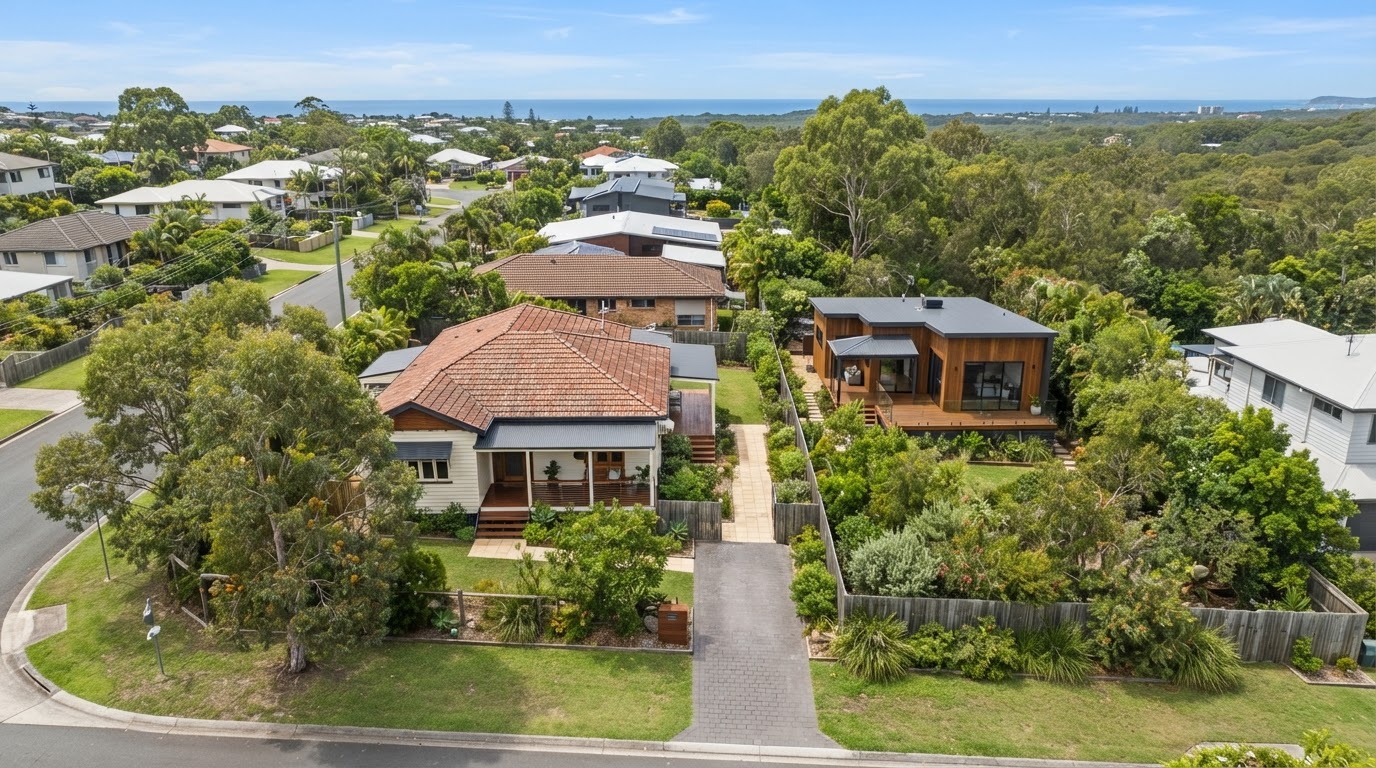
Let's see what fits your block.
We'll check what could fit on your block, likely site costs and next steps. No cost, no obligation.
QBCC licensed (15570489) · Built by our own team · 50+ years combined experience
Images are artist's impressions. Sizes shown are external footprints, not internal living area. Final design, specification, inclusions and pricing are confirmed in your written proposal.