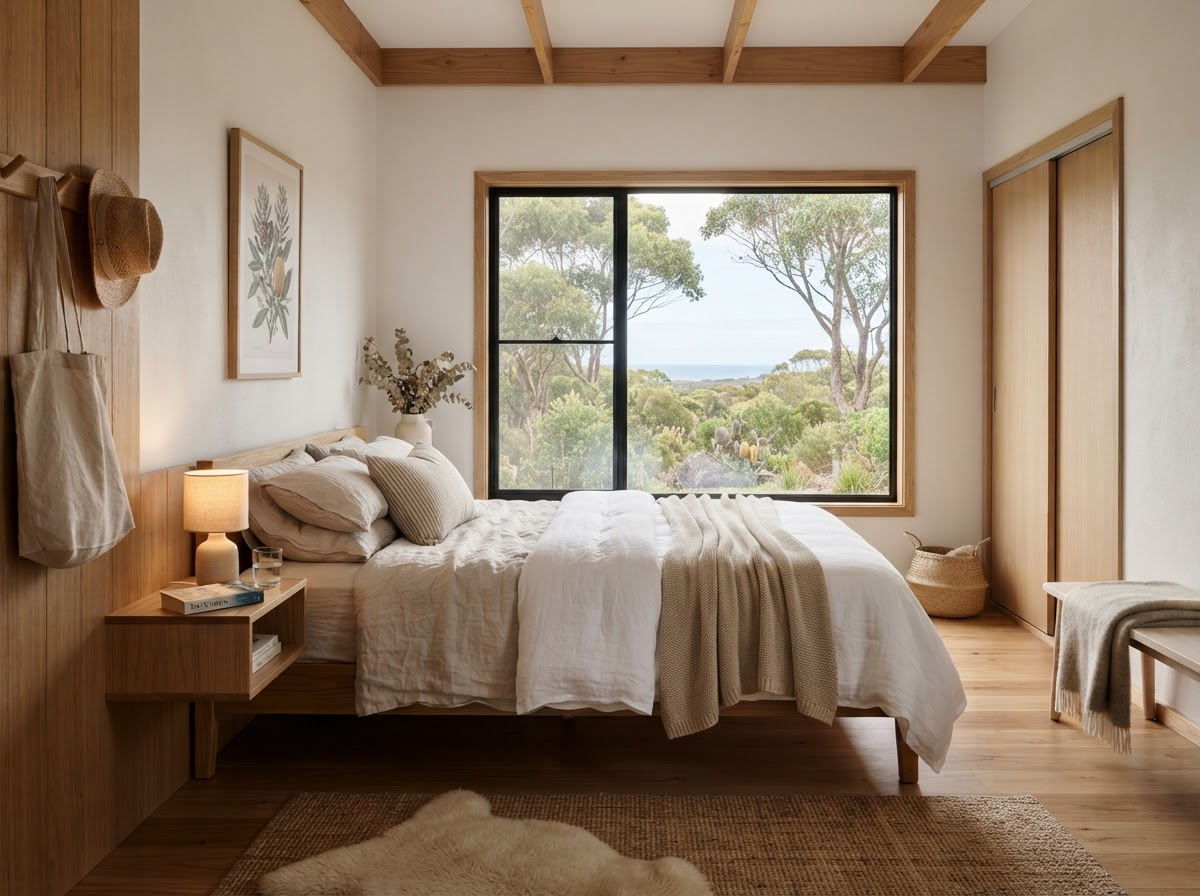
Frequently asked questions
Granny flat questions, answered
Answers about our modular home range, project costs, property suitability and the building process.
How much does a granny flat cost?
Our standard-range homes have fixed home-only prices including GST — for example, the Lume 55 (13.5 × 4.0 m, 54 m²) is from $149,999 for a one-bedroom layout or from $154,999 for a two-bedroom layout. The home price covers the modular building and its agreed standard specification — structure, roof, cladding, insulation, windows, internal linings, flooring, kitchen, bathroom, lighting and internal painting. Office and gym models are scoped to their individual model and quoted individually. Site-specific work such as transport, craneage, foundations and utility connections is quoted separately. Final inclusions and pricing are confirmed in your written proposal.
What granny flat costs are quoted separately for my site?
Site-specific costs include soil testing, structural engineering for your block, building certification, council checks, earthworks, engineered foundations, delivery transport, crane lift, and connecting power, water, sewer or septic. Because every property is different, these are assessed individually after a property review.
What upgrades can I add to my granny flat?
Upgrades span kitchen, bathroom, storage, comfort and electrical, and outdoor living options. See the current choices on our Pricing & Inclusions page. Each upgrade is a preference for discussion and is quoted to suit your selections, with final inclusions confirmed in your written proposal.
What granny flat sizes and layouts can I choose?
Our range covers one- to three-bedroom homes from about 41 m² to 90 m² external footprint, a one-bedroom retreat with an ensuite, two garden offices and three private home gyms — plus fully bespoke designs developed around your ideas. Choose a model to start from, then personalise the layout, finishes and inclusions during the design stage.
Still have questions?
Have a specific question about your property?
Tell us your suburb or block details and we'll discuss what needs checking for your property.
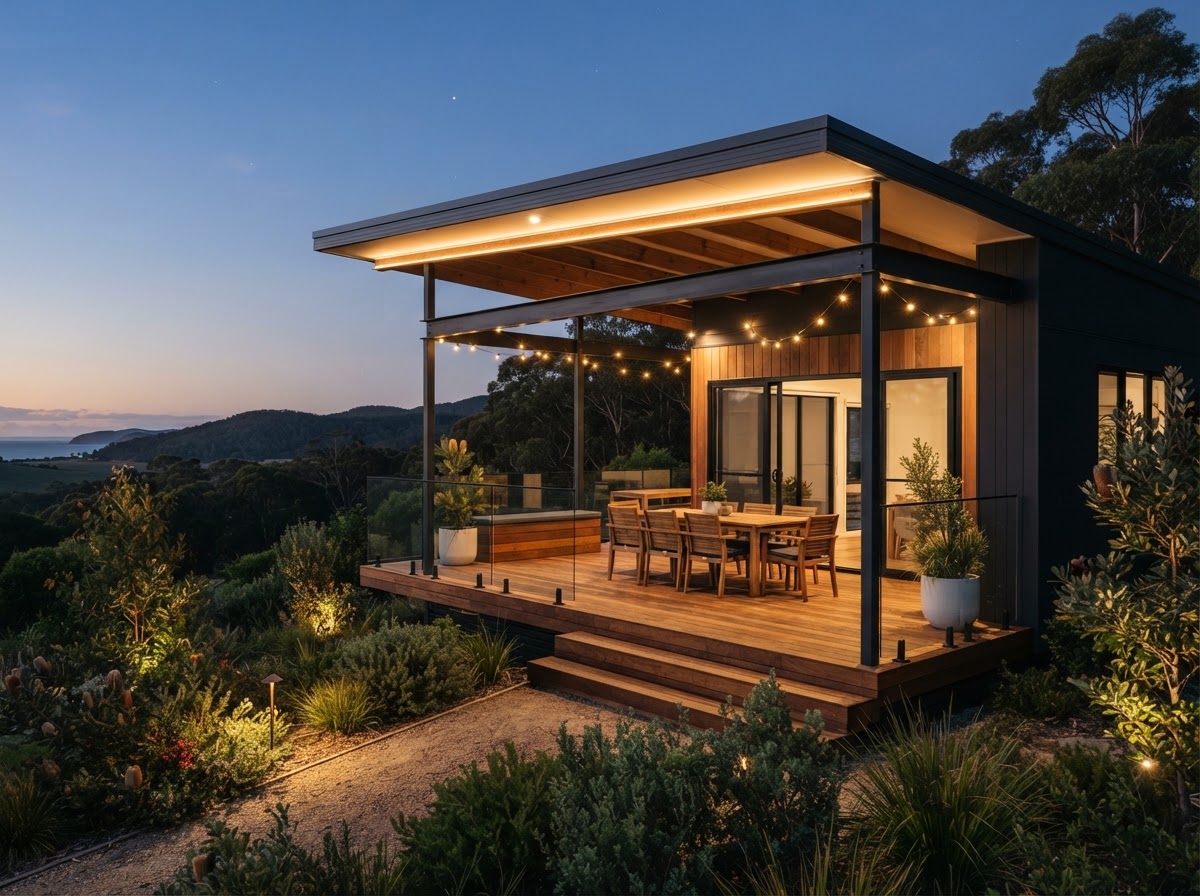
Let's see what fits your block.
We'll check what could fit on your block, likely site costs and next steps. No cost, no obligation.
QBCC licensed (15570489) · Built by our own team · 50+ years combined experience
Images are artist's impressions. Sizes shown are external footprints, not internal living area. Final design, specification, inclusions and pricing are confirmed in your written proposal.