
ERIN 9 · THREE-BEDROOM HOME
Erin 9 three-bedroom modular home
Three bedrooms and open-plan living for growing families.
Licence 15570489
Built by our own team
Never handed to another builder
50+ years combined
Building experience
Fixed-price quotes
10-year structural warranty
Around 8 weeks
To build, once approvals are in
OVERVIEW
Erin 9
Our larger three-bedroom modular home, with a 90 m² external footprint and open-plan living. Personalise the layout, finishes and inclusions to create a home that suits the way you live.
These models are built around your needs. We will tailor the layout, finishes and fit-out, then prepare an individual quote for your selected design and site.
GALLERY
See it from every angle.
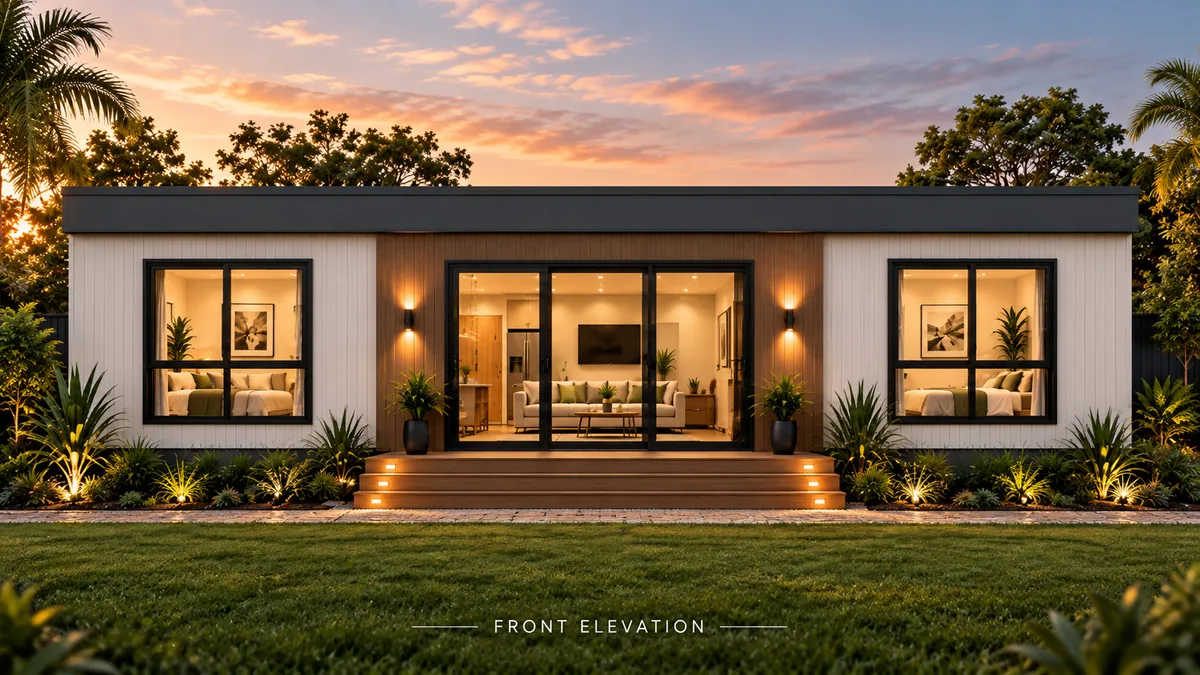
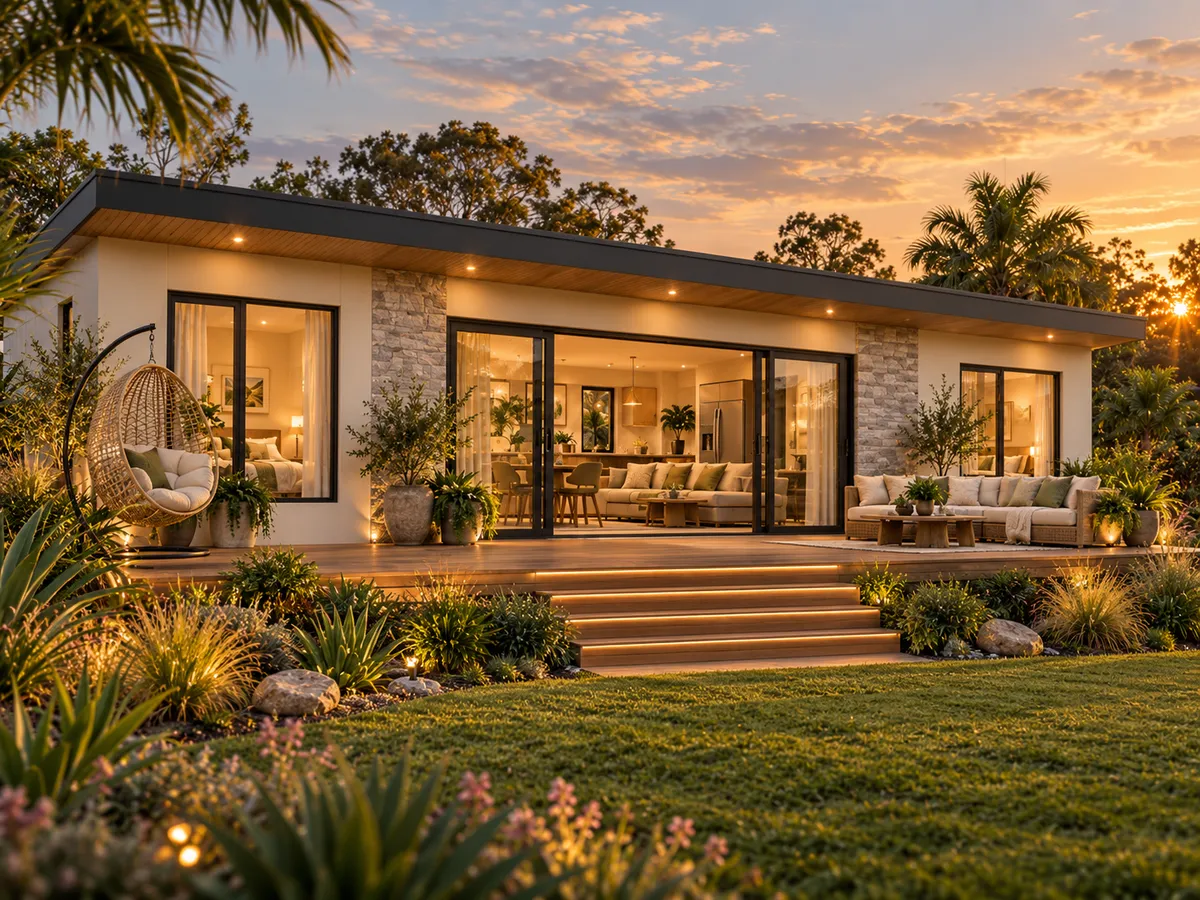
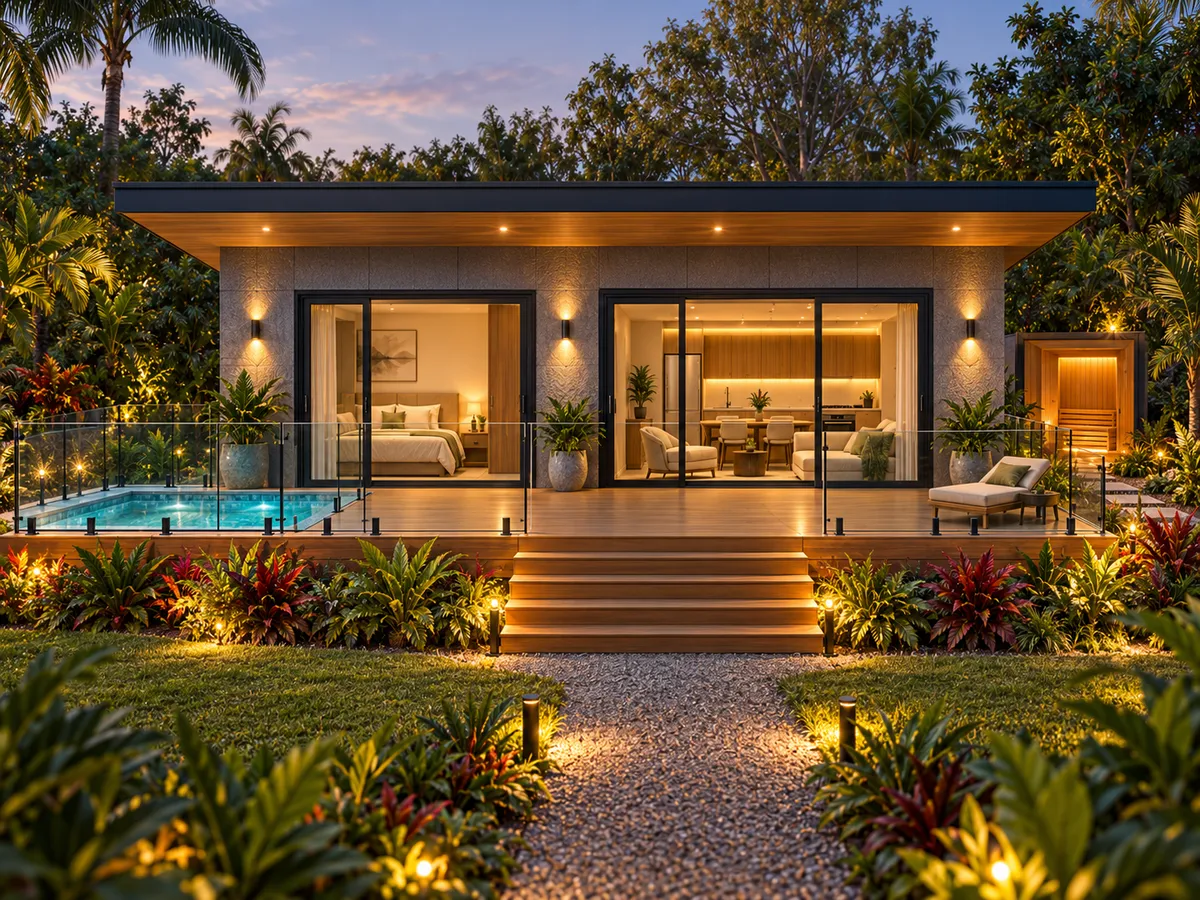
Concept exterior and interior views. Click any image to enlarge.
FLOOR PLAN
See how the space is arranged.
15.0 m × 6.0 m external · approximately 90 m² external footprint.
Erin 9 floor plan · 15,000 mm external length × 6,000 mm external width. The layout shows three bedrooms, an open-plan kitchen, dining and living area, a straight-line kitchen, a European laundry, a bathroom with shower, vanity and WC, and bedroom storage.
DESIGNED IN
What makes it work.
Proposed layout and features — a starting point you can personalise during the design stage.
Open-plan living
An open-plan kitchen, dining and living area at the heart of the home.
Three bedrooms
Three bedrooms with built-in storage shown on the proposed plan.
Bathroom & laundry
A bathroom with shower, vanity and WC, plus a European laundry.
Straight-line kitchen
A practical straight-line kitchen with usable storage for daily use.
Proposed soffit lighting
Front soffit with downlights and rear soffit with recessed LED lighting — proposed design features.
Indoor–outdoor connection
A proposed front deck and generous glazing to bring light and connection outdoors.
Bedroom flooring — your choice
Standard carpet with underlay or standard hybrid hard flooring in each bedroom at no extra charge, selected from our standard ranges before manufacture.
STARTING INCLUSIONS
Custom residential homes start with our standard residential package, applied to the rooms in your quote.
MAKE IT YOURS
A starting point you can personalise.
All models are starting points that customers can personalise. Discuss layout changes, kitchen designs, solar upgrades, lighting, hardwood or tiled flooring, internal wall finishes, exterior finishes and storage during consultation.
We confirm feasibility, standard inclusions, upgrades and tailored pricing in your written proposal. Changes remain subject to engineering, transport, services and approvals.
15% deposit
Once the overall scope and project price are agreed, we issue your building contract for signing. A 15% deposit secures your order after the 5 business day cooling-off period, with three further stage payments of 35%, 35% and 15% tied to completed work you can inspect.
≈ 8-week build target
Construction is completed and ready for delivery in around eight weeks from contract signing, provided approvals and final design are in place. A target programme is confirmed in your contract — it is not a guaranteed move-in date.
FAQS
Answers about the Erin 9.
Answers about the design, specification and what to consider for your property.
YOU MAY ALSO LIKE
Explore more designs.
NEXT STEPS
Plan your next steps.
START YOUR PROJECT
Could the Erin 9 fit your property?
We'll check what could fit on your block, likely site costs and next steps. No cost, no obligation.
QBCC licensed (15570489) · Built by our own team · 50+ years combined experience
Images are artist's impressions. Sizes shown are external footprints, not internal living area. Final design, specification, inclusions and pricing are confirmed in your written proposal.