01
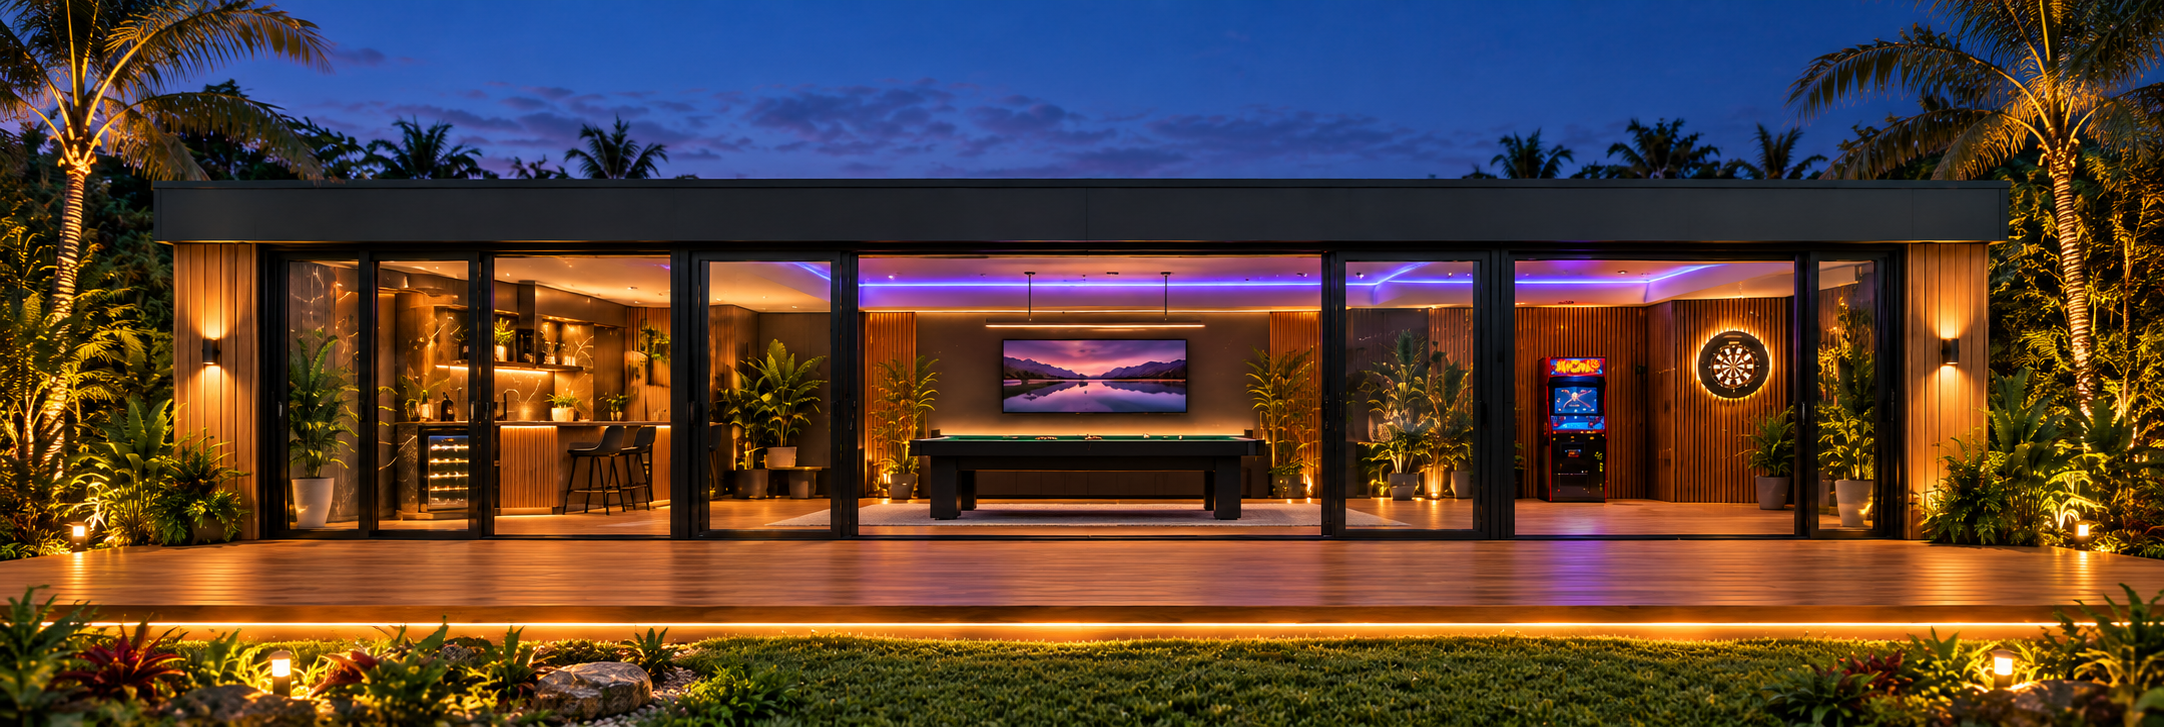
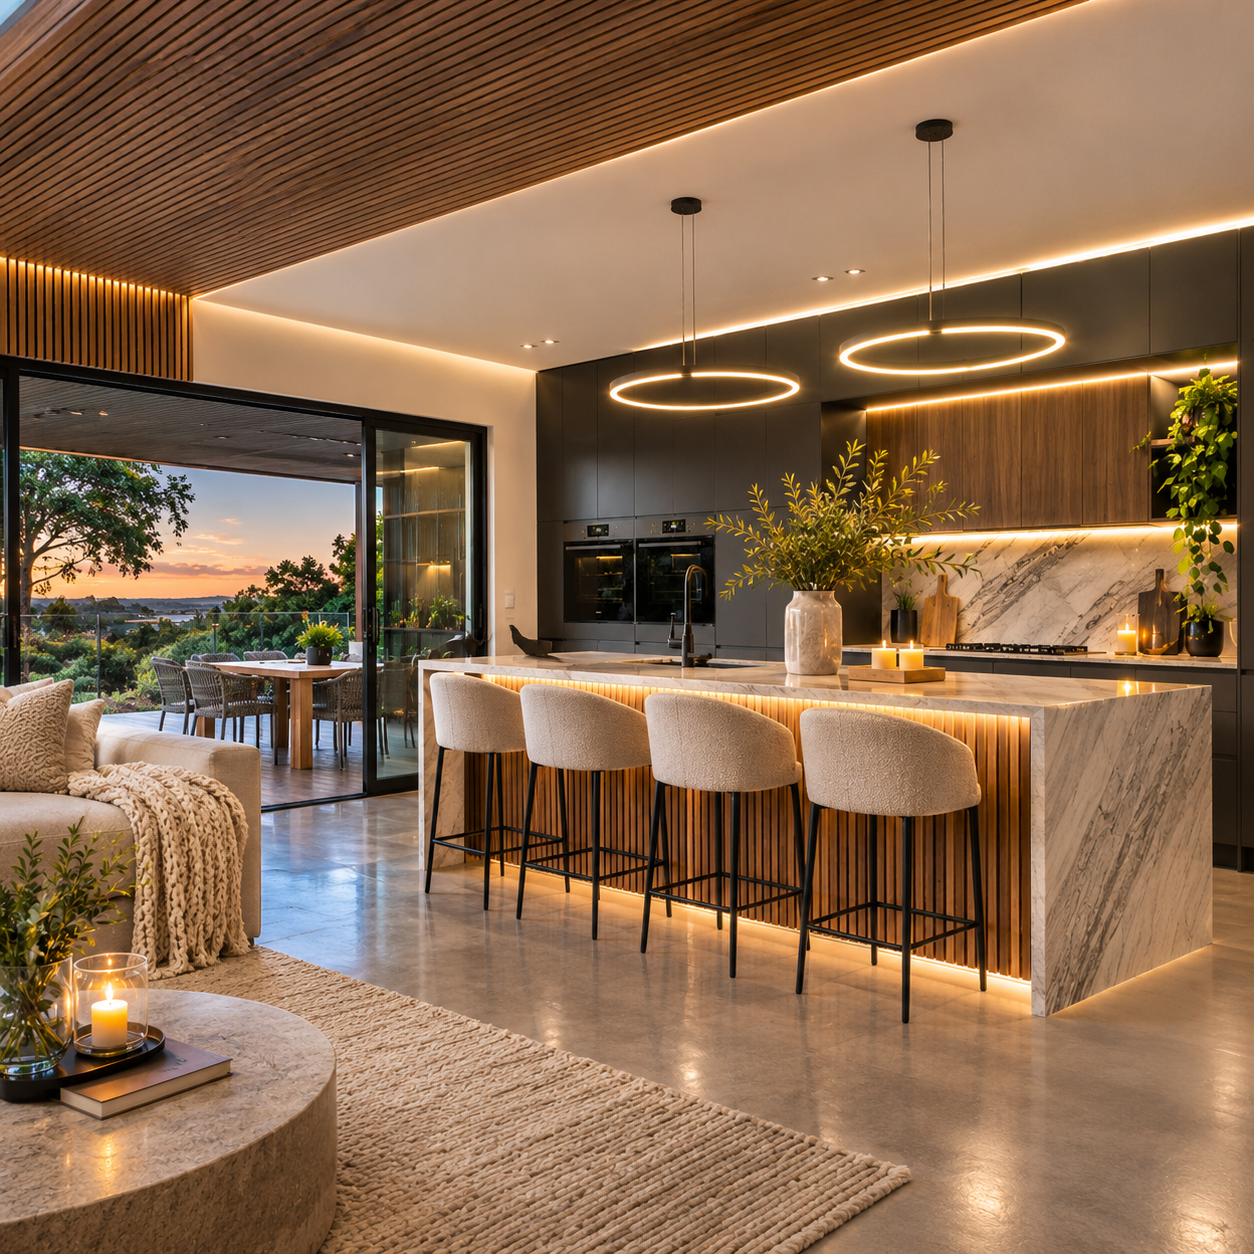
High-end craftsmanship
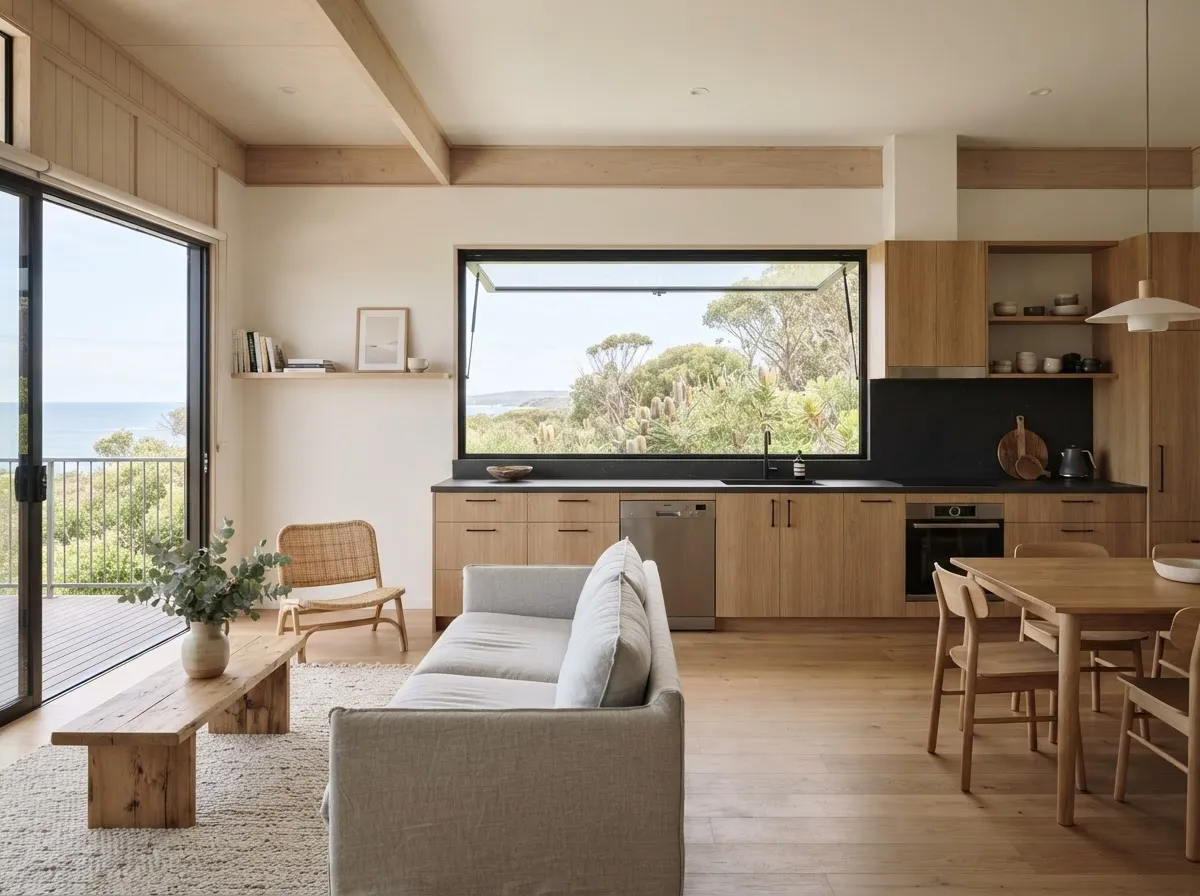
Careful attention to cabinetry, joinery, flooring, paintwork and finishing details gives every space a refined, luxury feel.

Builder-owned · QBCC licensed · Sunshine Coast
LumeHaus Projects is owned and run by experienced builders David and Craig. We manage your project from the first conversation through approvals, construction, delivery and handover, with one team and one point of responsibility.
One licensed builder, one fixed price, around 8 weeks to build once design and approvals are locked in.
QBCC licensed (15570489) · Built by our own team · 50+ years combined experience
Licence 15570489
Built by our own team
Never handed to another builder
50+ years combined
Building experience
Fixed-price quotes
10-year structural warranty
Around 8 weeks
To build, once approvals are in
WHY LUMEHAUS
High-end craftsmanship, experienced building leadership, distinctive designs and clearly defined inclusions.
Careful attention to cabinetry, joinery, flooring, paintwork and finishing details gives every space a refined, luxury feel.
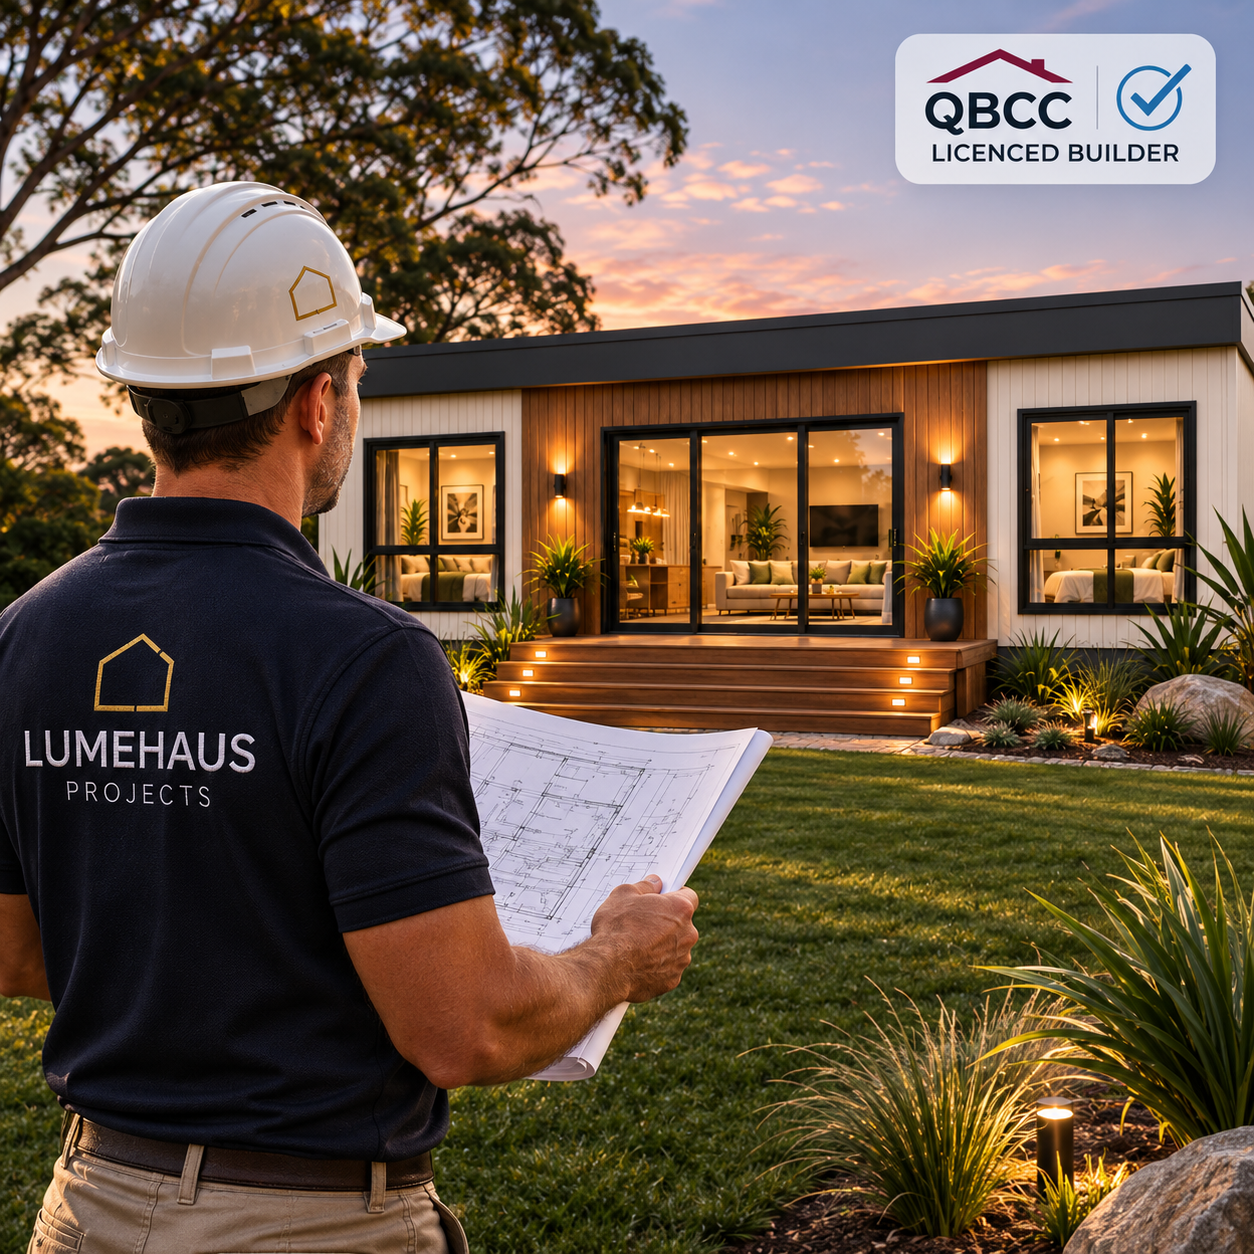
Led by an experienced, QBCC-licensed builder (Licence 15570489), we manage your project from approvals to handover, giving you confidence, compliance and quality built to Australian standards.

Thoughtfully designed contemporary modular homes that blend style, comfort and practical living, creating spaces people are proud to own.
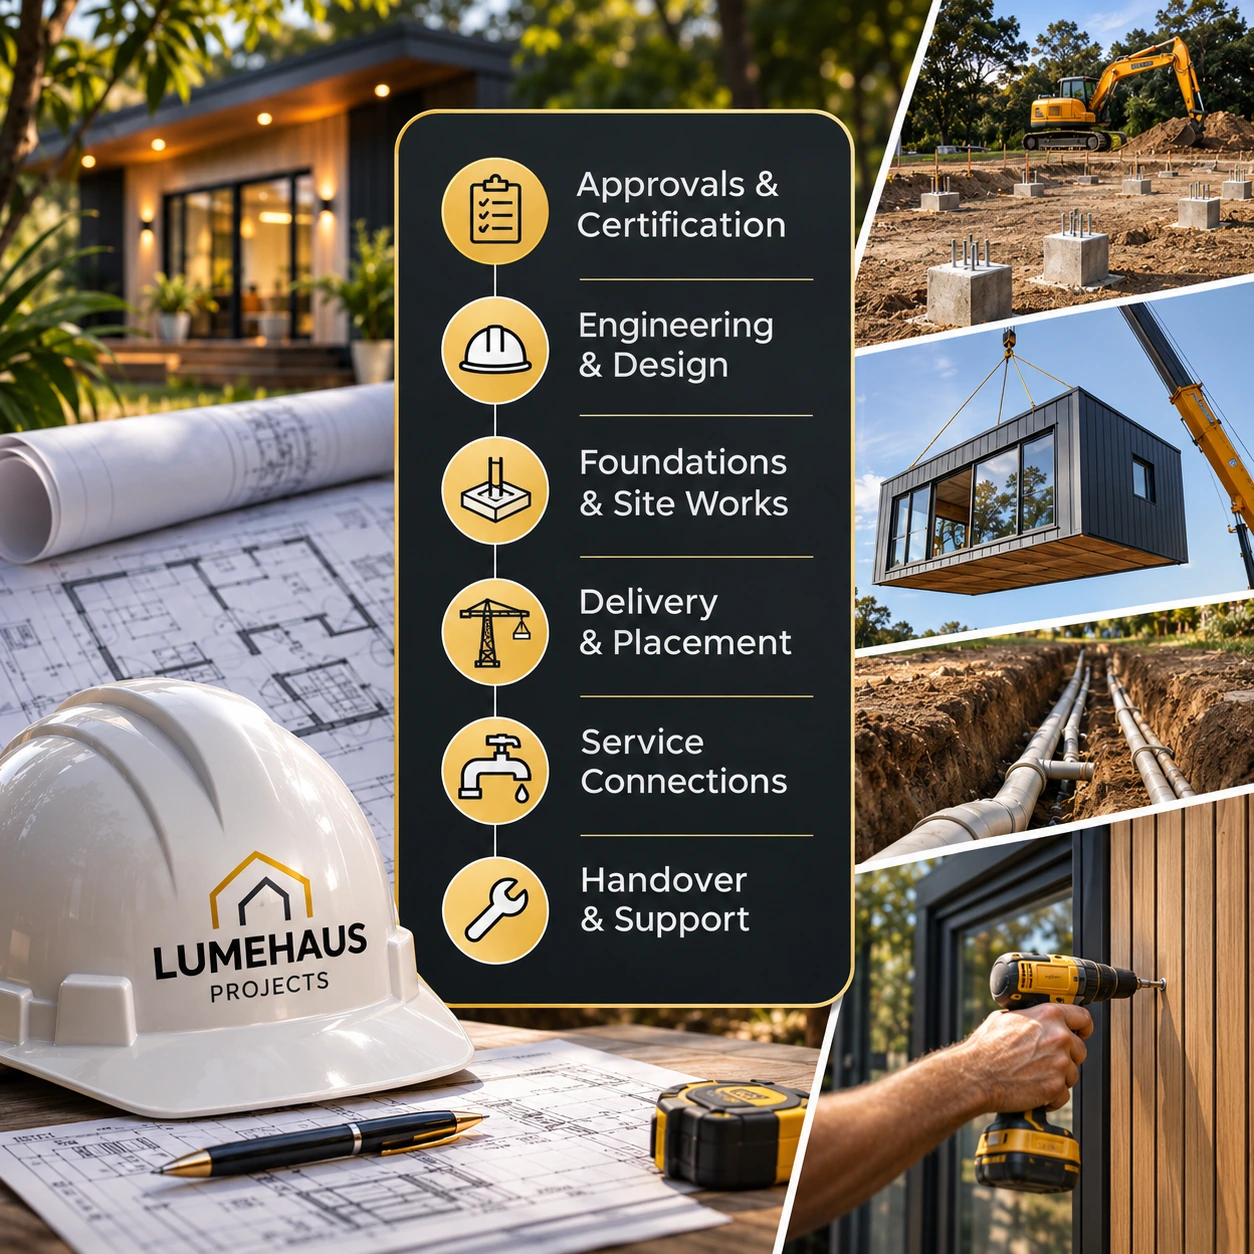
One experienced team coordinating your modular home journey — from planning and approvals through foundations, delivery, installation and service connections to final handover, all within your agreed project scope.
WHAT SETS US APART
High-end craftsmanship
Cabinetry, joinery, flooring, paint and finishing that feel luxury
50+ years combined building experience
David and Craig have worked together for over 25 years
QBCC Builder Open licence
Licensed company, licensed nominee, site supervisor and contractor
Local Sunshine Coast business
Direct contact with the people running your project
One point of contact
Clear communication from first chat to handover
FIND YOUR SPACE
Modular designs for the way Sunshine Coast families actually live — from keeping family close to carving out room of your own.
THE COLLECTION
Family homes, retreats, garden offices and private gyms — each a starting point you can personalise during design.
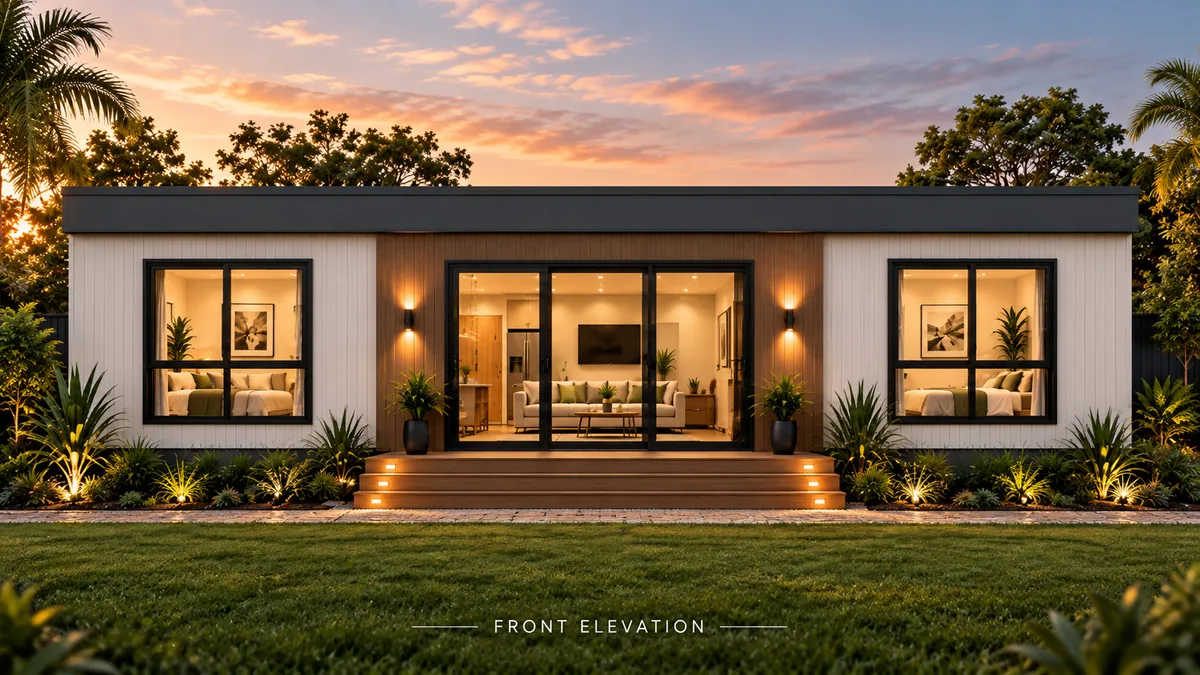
Homes
Our flagship compact home — one or two bedrooms with open-plan living.
From $149,999 (54 m²)
Home-only price (incl. GST). Groundworks, delivery and installation are extra.
INCLUDED AS STANDARD
Every residential home includes a carefully chosen standard specification.
HOW IT WORKS
A clear, staged process developed by experienced builders — construction ready for delivery in around eight weeks from contract signing.
Step 01
Share your goals, site and budget.
Step 02
Access, slope, services and overlays.
Step 03
Engineering and certification lodged.
Step 04
Construction, delivery and installation.
MEET DAVID & CRAIG
LumeHaus Projects is a newly established Sunshine Coast business, bringing together David and Craig's building experience, practical design and personal service. You deal directly with the builders — no sales handover.
FAQS
Pricing, design flexibility, timing, approvals and what to do next.
WHY BUILD WITH LUMEHAUS
We're a new name, but not new to building. David and Craig bring 50+ years of combined experience and have worked side by side for over 25 years. LumeHaus is how we build homes the way we've always wanted to: properly, honestly and without the middlemen.
Licence 15570489. Your home is built under our licence, not handed to another builder.
We build it ourselves. Specialist licensed trades like electrical and plumbing are managed directly by us.
A clear, fixed price before you commit. No surprise variations buried in the fine print.
We stand behind the structure of every home we build for 10 years.
From first call to handover you talk to David or Craig, the people building your home.
Sunshine Coast based. We're not going anywhere, and our name is on every build.
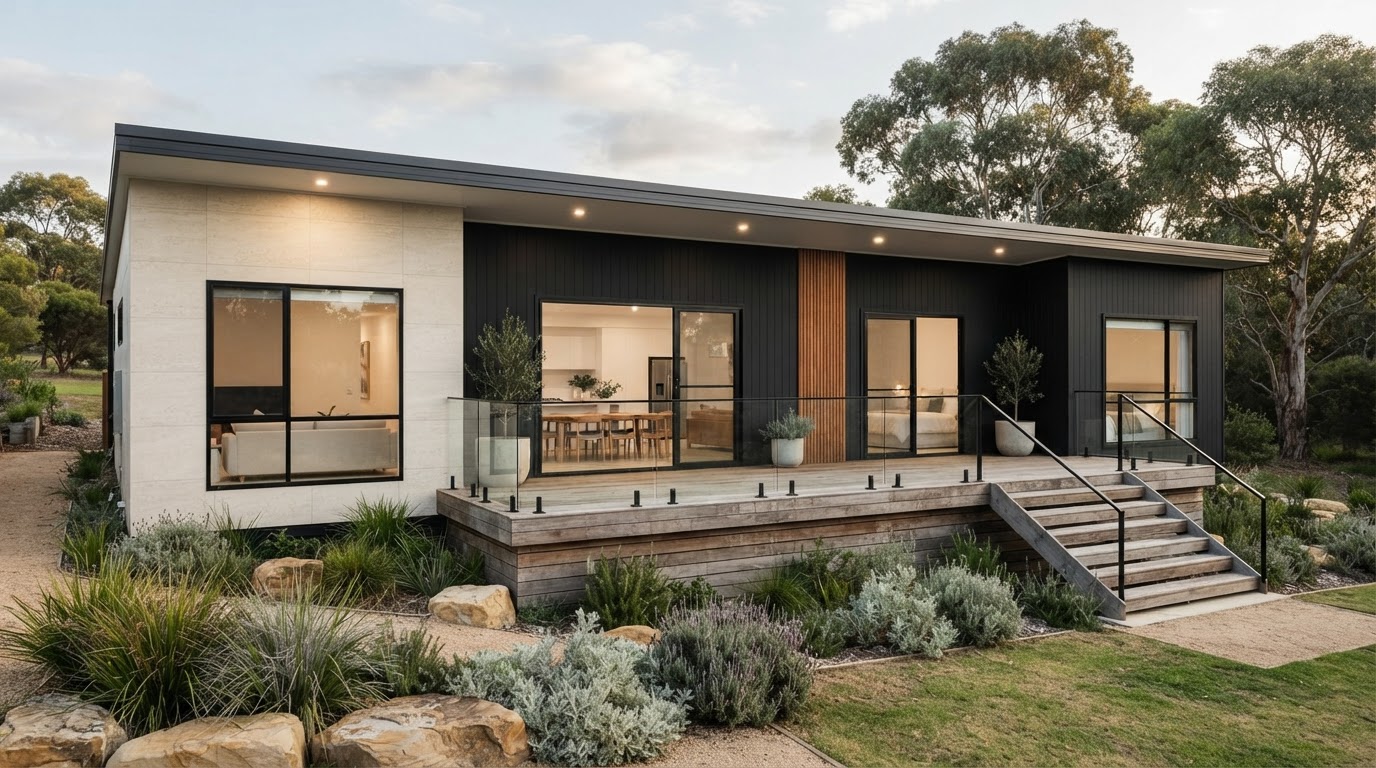
We'll check what could fit on your block, likely site costs and next steps. No cost, no obligation.
QBCC licensed (15570489) · Built by our own team · 50+ years combined experience
Images are artist's impressions. Sizes shown are external footprints, not internal living area. Final design, specification, inclusions and pricing are confirmed in your written proposal.