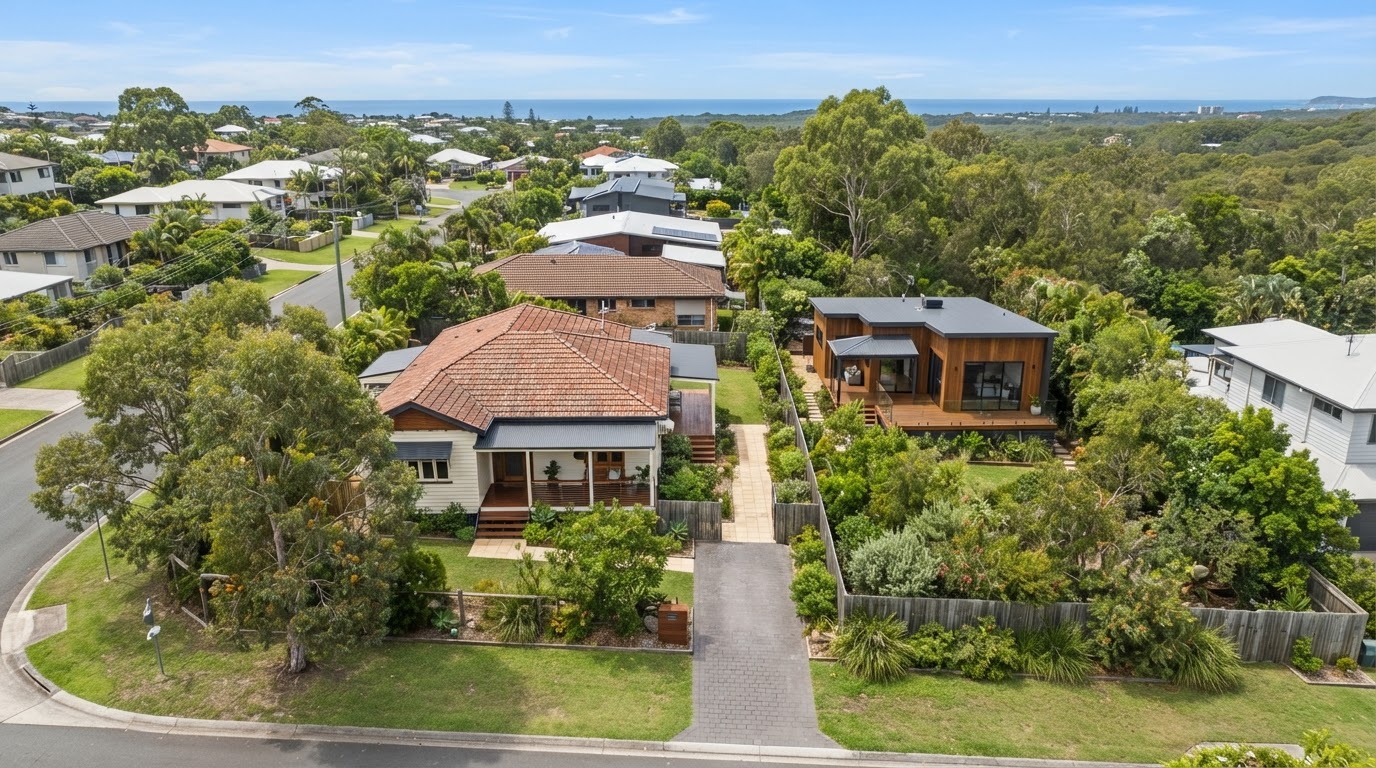
Your property
Can you put a granny flat on your block?
Plain-English guidance on granny flat council approval and the things that affect whether a modular design suits your property and intended use — and what to gather before we talk.
What affects suitability
Six things we look at with you.
We assess each property individually. Suitability depends on your specific block, your site conditions and your intended use.
Access
How modules and a crane can reach your site — driveway width, gates, overhead lines and turning room. We assess this for your property rather than applying a fixed rule.
Available space
The room available for the home, setbacks from boundaries and existing structures. Suitability depends on your specific block.
Slope
A sloping block can change foundation design and site works. Gentle slopes may need little work; steeper sites need more consideration.
Services
Proximity to power, water and wastewater. Where mains sewer isn't available, an on-site wastewater system may be required.
Planning constraints
Zoning, overlays, setbacks and any secondary-dwelling rules that apply to your site and intended use.
Transport & crane
The route to your property and crane reach for the lift. Distance, road access and site entry all influence method and cost.
Do you need council approval for a granny flat?
Yes. In Queensland a secondary dwelling like a granny flat requires building approval and must comply with the National Construction Code, the Queensland Development Code and your local council's planning scheme. Relocatable or modular construction does not bypass those approval requirements. The exact requirements depend on your council and your block — zoning, overlays, setbacks and intended use all vary — and we check this for you as part of the property assessment before you commit. See granny flat prices and inclusions and how we build your granny flat, then book a free property assessment.
Can I put a granny flat in my backyard?
For most Sunshine Coast residential blocks the answer is yes, but it depends on the room available, setbacks from boundaries, slope, access for delivery and crane lift, and proximity to power, water and wastewater. Where mains sewer isn't available, an on-site wastewater system may be needed. We assess each property individually rather than applying a fixed rule — share your suburb and a few notes and we'll review access, space, services and planning constraints before you commit. This is a preliminary check, not a formal approval.
An enquiry isn't an approval
A preliminary enquiry is not a planning assessment or an approval. Requirements depend on the site and proposed use, with appropriate designers, engineers, planners and certifiers involved as needed. A relocatable home or wheels do not remove approval requirements.
Before we talk
A short preparation list.
Gather these and you'll help us give you useful, specific feedback. Tick them off as you go.
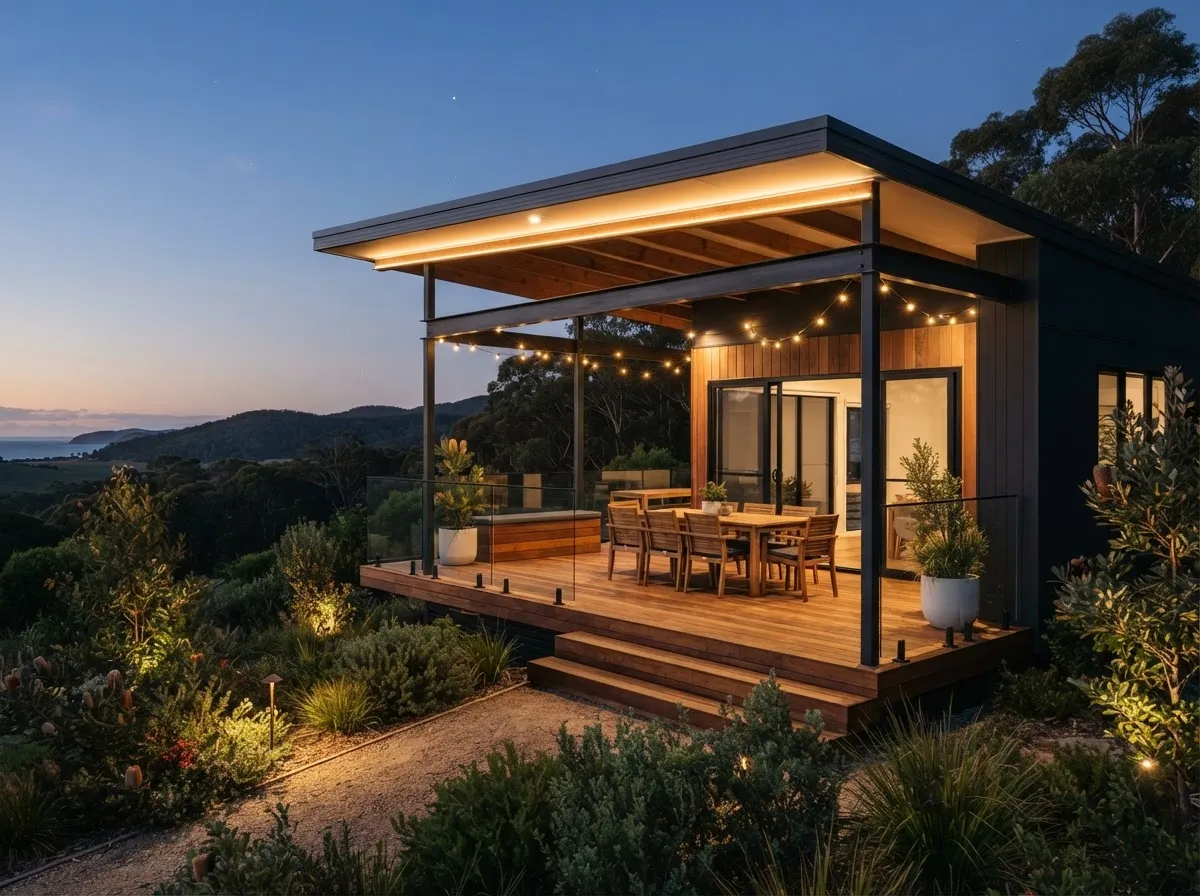
Let's see what fits your block.
We'll check what could fit on your block, likely site costs and next steps. No cost, no obligation.
QBCC licensed (15570489) · Built by our own team · 50+ years combined experience
Images are artist's impressions. Sizes shown are external footprints, not internal living area. Final design, specification, inclusions and pricing are confirmed in your written proposal.