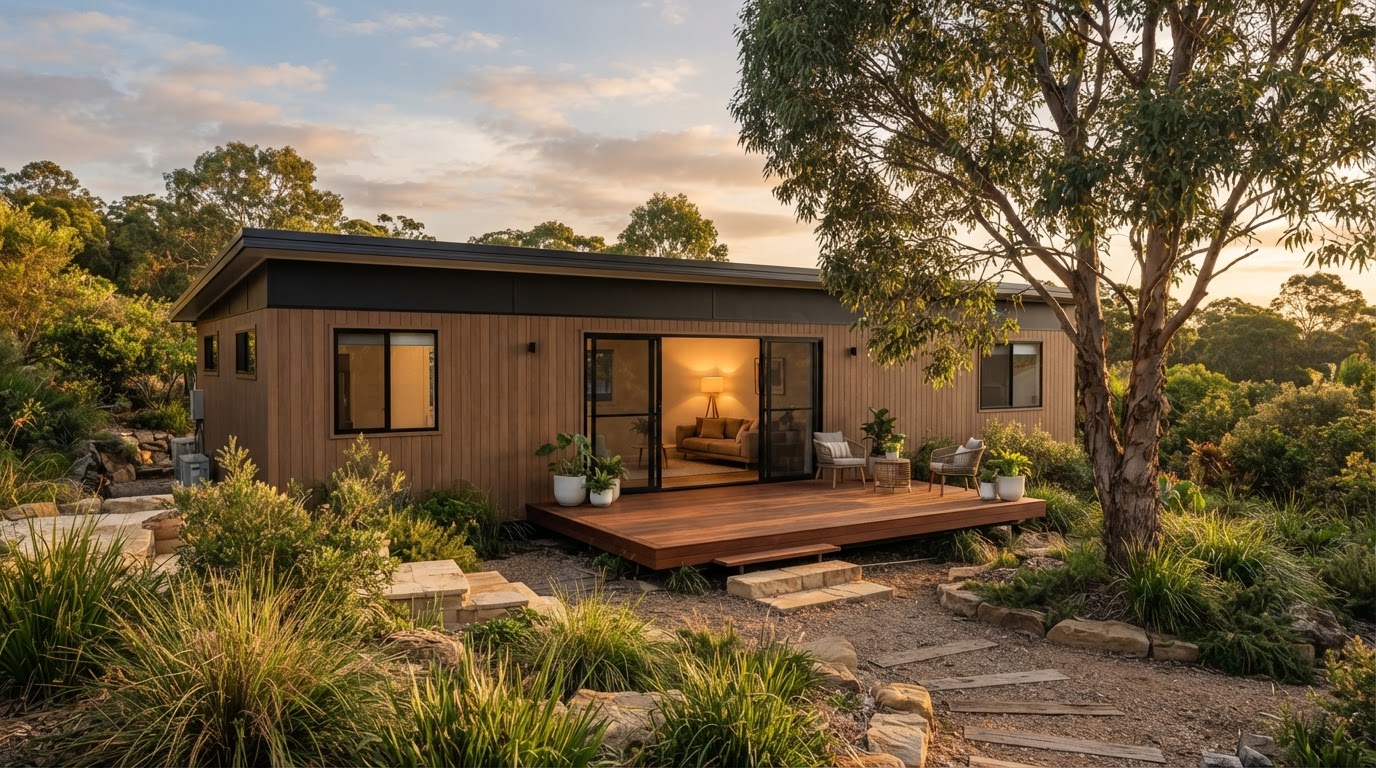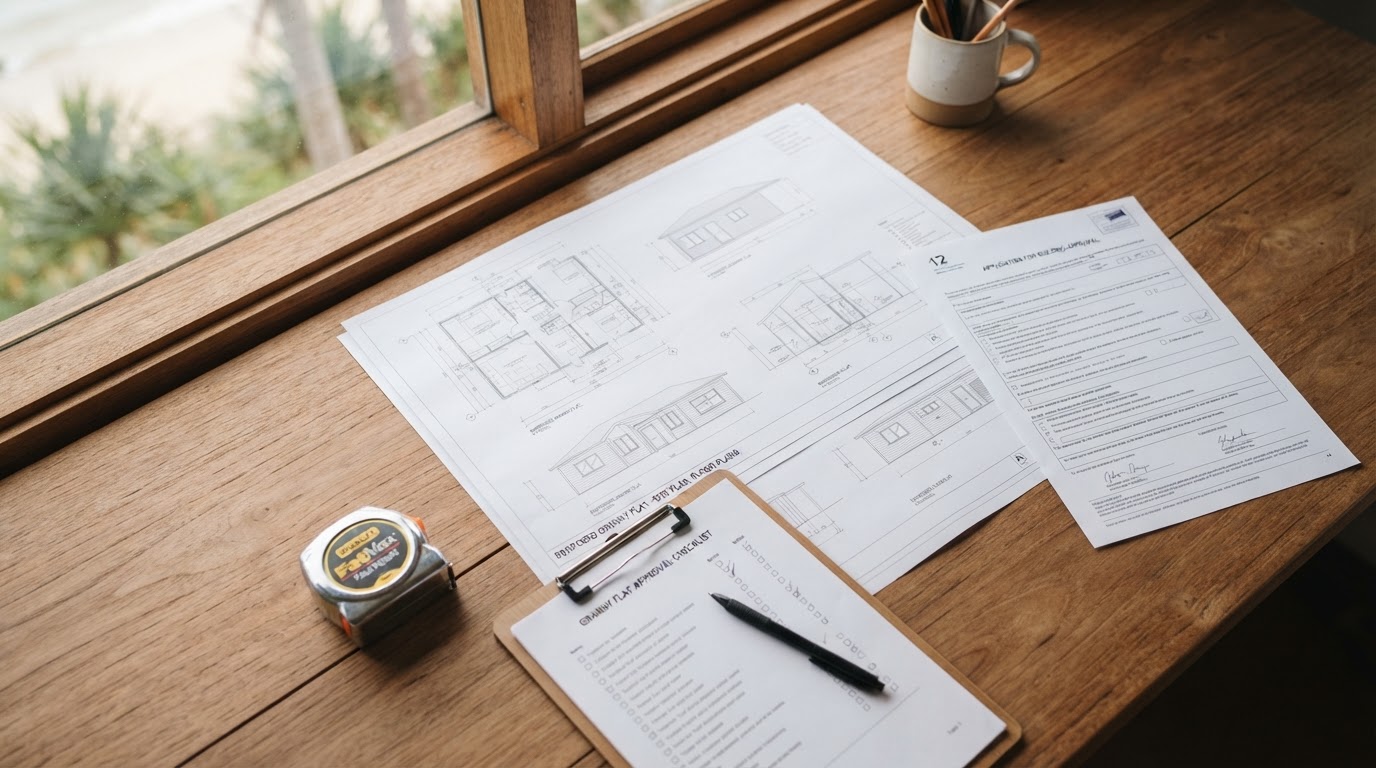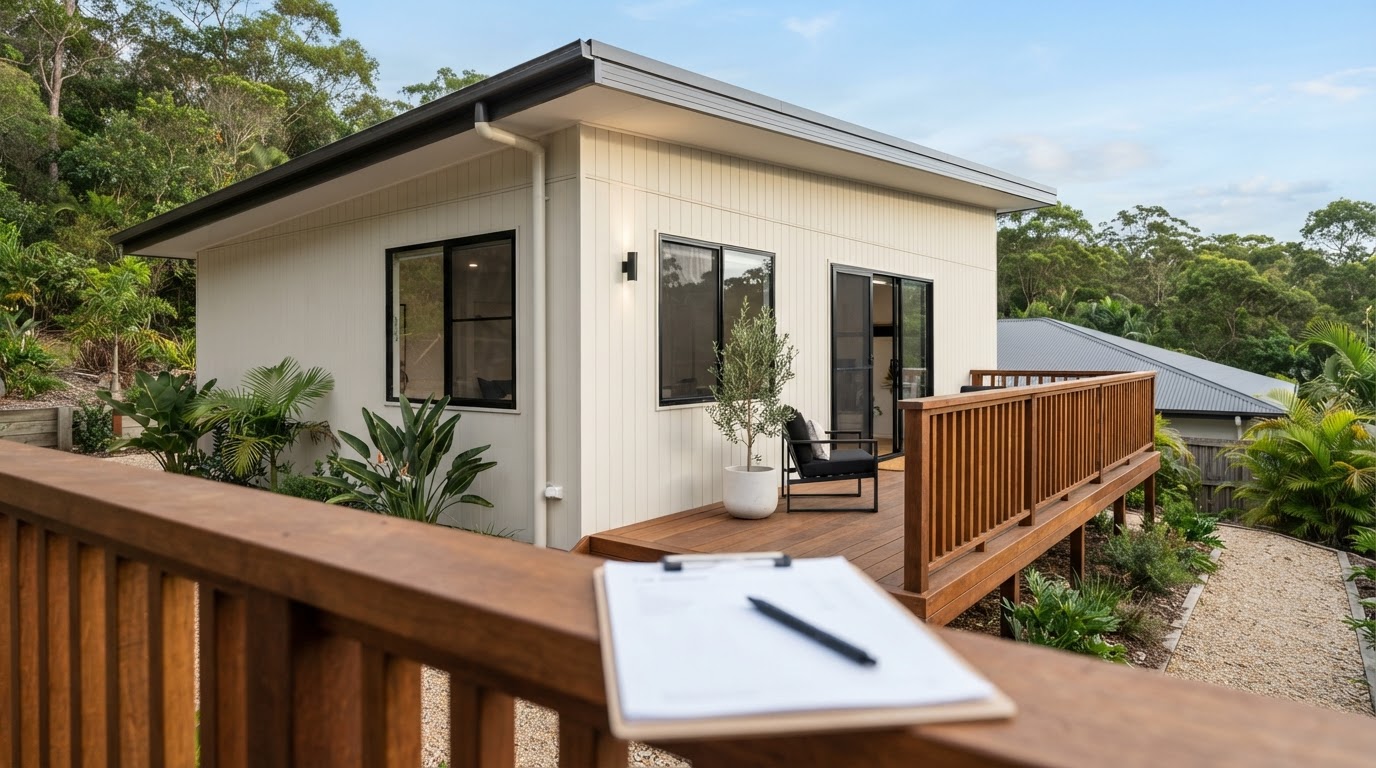
More Sunshine Coast families are choosing to keep ageing parents close rather than move them into care. A granny flat lets Mum and Dad keep their independence and their own front door, with family just across the yard.
Design for now and for later
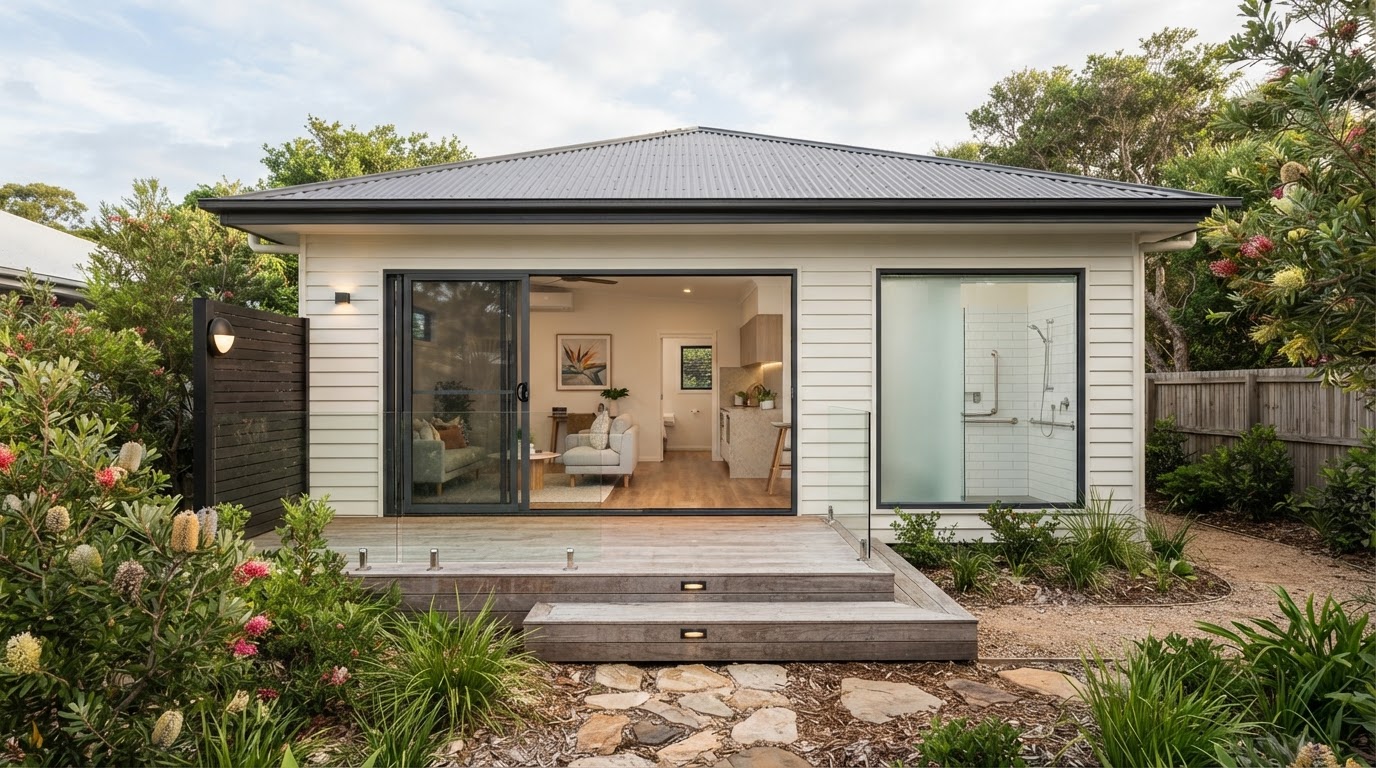
A home that suits a 70-year-old today should still work at 85. Plan for:
- Single level with as few steps as possible, and a ramp or level path from the car
- Wide doorways and hallways for a walker or wheelchair later
- A walk-in shower with no hob and room for grab rails
- Good lighting and easy-to-use switches and tapware
- A small, low-maintenance garden and a covered deck for sitting outside
Privacy works both ways
Position the granny flat so each home has its own outlook, entry and outdoor space. Separate meters and a separate address number make life easier for deliveries and visitors.
Choosing the right size
One bedroom suits most couples and keeps costs and cleaning down. A second bedroom gives room for a carer, visiting grandkids or a hobby space. The Lume 55 (two bedrooms, 54 m²) suits parents who want a spare room, and the Paisley Retreat 60 is a calm one-bedroom option. Compare every design.
Talk money early
Multigenerational living works best when everyone agrees upfront: who pays for the build, how bills are split and what happens if circumstances change. Get independent legal and financial advice, especially if parents are contributing money or it may affect a pension.
Think about the future
If your parents later move on, a granny flat can house adult children, guests or be rented out, since Queensland now allows secondary dwellings to be rented to anyone. Check your block's suitability.
Frequently asked questions
Plan a home your parents will love
Chat with David or Craig about layouts, accessibility and your block.
QBCC licensed (15570489) · Built by our own team · 50+ years combined experience